Skip main navigation
For sale
  • $699,000

    25 Breede Ter, Dedham, MA 02026

    3beds
    1,509sqft
    : 
    $4,499/mo
    Get pre-qualified
    Single Family Residence
    Built in 1953
    4,687 Square Feet Lot
    $693,200 Zestimate®
    $463/sqft
    $-- HOA

    What's special

    Statement fireplaceOpen conceptGreat family roomBright and modern kitchenRecessed lightingOversized laundry roomHigh-end cabinetry
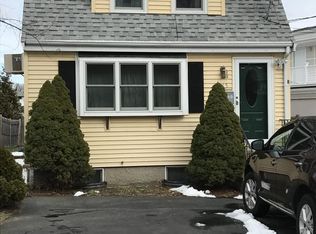
    SAVE ON ELECTRIC BILLS in this HOT HOME FOR SALE! This beautiful Cape has many upgrades! The main level features an open concept, recessed lighting, bright & modern kitchen with high-end cabinetry, crown molding, quartz counter-tops & a built-in buffet. The living room has a statement fireplace & there is a 1st floor bedroom & updated full bath. The 2nd level has 2 great sized bedrooms & a half bath with plenty of space to add a stand up shower. The lower level features a great family room, playroom & an oversized laundry room. There is a 1 car garage & a large fenced-in yard with a great floating deck, that is perfect for entertaining. Roof is approx 7yrs & heating system is newer. Full house insulation. Short distance to Riverdale School, McGolf, playgrounds, tennis & basketball courts. Nestled along the Charles River, Riverdale attracts outdoor enthusiasts with walk/jog trails and canoe/kayak launches. Easy access to Rte 1 & 95.
    39 days
    |
    1,126
    |
    42
    |

    Zillow last checked:

    Listing updated:

    Listed by:

    Melinda Puzon 857-234-1080,

    MP Signature Realty LLC 781-322-6928

    Source: MLS PIN,MLS#: 73546960

      Facts & features

      Interior

      Bedrooms & bathrooms
      • Bedrooms: 3
      • Bathrooms: 2
      • Full bathrooms: 1
      • 1/2 bathrooms: 1
      Primary bedroom
      • Level: Second
      Bedroom 2
      • Level: Second
      Bedroom 3
      • Level: First
      Bathroom 1
      • Level: First
      Bathroom 2
      • Level: Second
      Dining room
      • Level: First
      Family room
      • Level: Basement
      Kitchen
      • Level: First
      Living room
      • Level: First
      Heating
      • Baseboard, Natural Gas
      Cooling
      • Window Unit(s)
      Appliances
      • Included: Range, Dishwasher, Refrigerator
      • Laundry: In Basement
      Features
      • Play Room
      • Flooring: Tile, Hardwood
      • Basement: Full,Finished,Interior Entry,Bulkhead,Sump Pump
      • Number of fireplaces: 1
      Interior area
      • Total structure area: 1,509
      • Total interior livable area: 1,509 sqft
      • Finished area above ground: 1,152
      • Finished area below ground: 357

      Property

      Parking
      • Total spaces: 3
      • Parking features: Detached, Off Street
      • Garage spaces: 1
      • Uncovered spaces: 2
      Features
      • Patio & porch: Deck
      • Exterior features: Deck, Rain Gutters, Fenced Yard, Garden
      • Fencing: Fenced
      Lot
      • Size: 4,687 Square Feet
      • Features: Level
      Details
      • Parcel number: 66380
      • Zoning: 000

      Construction

      Type & style
      • Home type: SingleFamily
      • Architectural style: Cape
      • Property subtype: Single Family Residence
      Materials
      • Foundation: Concrete Perimeter
      • Roof: Shingle
      Condition
      • Year built: 1953

      Utilities & green energy

      • Electric: Circuit Breakers, 200+ Amp Service
      • Sewer: Public Sewer
      • Water: Public
      • Utilities for property: for Gas Range

      Community & HOA

      Community
      • Features: Public Transportation, Shopping, Park, Public School
      HOA
      • Has HOA: No
      Location
      • Region: Dedham

      Financial & listing details

      • Price per square foot: $463/sqft
      • Tax assessed value: $566,400
      • Annual tax amount: $7,148
      • Date on market: 7/9/2026

        Estimated market value

        $693,200

        $659,000 - $728,000

        $4,298/mo

        Price history

        DateEventPrice
        7/9/2026Listed for sale$699,000+23.7%$463/sqft
        Source: MLS PIN #73546960 Report a problem
        8/11/2020Sold$565,000+6.6%$374/sqft
        Source: Public Record Report a problem
        6/29/2020Pending sale$529,900$351/sqft
        Source: Donahue Real Estate Co. #72679643 Report a problem
        6/24/2020Listed for sale$529,900+35.9%$351/sqft
        Source: Donahue Real Estate Co. #72679643 Report a problem
        5/20/2016Sold$389,900$258/sqft
        Source: Public Record Report a problem
        4/8/2016Pending sale$389,900$258/sqft
        Source: Re/Max Achievers #71975906 Report a problem
        3/28/2016Listed for sale$389,900$258/sqft
        Source: Re/Max Achievers #71975906 Report a problem
        3/25/2016Pending sale$389,900$258/sqft
        Source: Re/Max Achievers #71975906 Report a problem
        3/22/2016Listed for sale$389,900$258/sqft
        Source: Re/Max Achievers #71975906 Report a problem

        Public tax history

        YearProperty taxesTax assessment
        2025$7,148 +2.6%$566,400 +1.6%
        2024$6,969 +6.1%$557,500 +9%
        2023$6,570 +6%$511,700 +10.2%
        2022$6,198 +9.2%$464,300 +11.8%
        2021$5,676 +3.8%$415,200 +4.2%
        2020$5,466 +8%$398,400 +11.4%
        2019$5,059 +4.9%$357,500 +7.9%
        2018$4,822 +2%$331,400 +3.4%
        2017$4,729 +3.1%$320,400 +8.2%
        2016$4,585 +5%$296,000 +7.6%
        2015$4,366 +2.9%$275,100 +4.2%
        2014$4,244 +3.3%$263,900 +1.4%
        2013$4,109 -0.9%$260,200 -3.2%
        2012$4,148 +10.1%$268,800 +2.5%
        2011$3,769 +3.6%$262,300 -2.2%
        2010$3,639 +3.2%$268,200 -4%
        2009$3,526 +4%$279,400 -0.7%
        2008$3,391 -1.8%$281,400 -10.9%
        2007$3,454 +4.4%$316,000 +6.5%
        2006$3,308 +14.2%$296,700 +7.3%
        2005$2,897 +63.3%$276,400 +59.4%
        2004$1,774 -27.1%$173,400
        2003$2,433 +5%$173,400
        2002$2,318 +20.6%$173,400 +26.8%
        1999$1,922 $136,800
        Find assessor info on the county website

        Monthly payment

        Est. payment

        Payment breakdown

        Explore the cost of this home by adjusting the details. Changes won't be saved.
        All calculations are estimates and provided by Zillow, Inc. for informational purposes only. Actual amounts may vary.
        HOA fees may include property taxes on listings classified as Co-Ops. Contact the listing agent and/or owner for fee details.
        See how much you could borrow to make a competitive offer.

        Climate risks

        Neighborhood: Riverdale

        Getting around

        66 / 100
        Somewhat Walkable
        35 / 100
        Some Transit
        48 / 100
        Somewhat Bikeable

        Nearby schools

        GreatSchools rating

        A local agent can set up tours, give advice and negotiate with sellers.

        A local lender can help you make sure your offer is ready when you are.

        Browse local experts

        Similar homes