Welcome to this rancher style home, offering a blend of comfort, convenience, and potential, all at an incredibly affordable price. Perfect as a starter home or an opportunity to invest and earn sweat equity, this property is situated in a prime location in Martinsburg, close to Route 81, providing easy access to local amenities and commuting routes. Key Features: - **Detached Garage:** Ample parking space with a spacious driveway and a separate detached garage. - **Living Spaces:** 3 bedrooms and 1.5 baths on the main level ensure comfortable living arrangements. The conversion of the attached garage into a large family room adds a generous area for relaxation and entertainment, complemented by a cozy wood-burning fireplace in the living room. - **Kitchen and Dining:** A spacious eat-in kitchen serves as the heart of the home, offering plenty of room for cooking and dining. - **Outdoor Living:** Enjoy the outdoors on the covered deck overlooking a large fenced yard, ideal for gatherings. - **Basement:** The partially finished basement features a second kitchen area, a partially finished bedroom, and a full bathroom, offering potential for an in-law suite or additional living space. Located in the friendly community of Martinsburg, this home combines the tranquility of suburban living with the convenience of city access. With its affordable pricing, this property represents a fantastic opportunity for those looking to put their personal touch on a home. Don’t miss your chance to own this versatile and well-positioned home. Whether you’re a first-time buyer or looking to customize a property to your taste, this rancher offers endless possibilities.
Sold for $260,000
$260,000
25 Breeze Hill Ln, Martinsburg, WV 25405
4beds
1,470sqft
Single Family Residence
Built in 1964
0.4 Acres Lot
$304,200 Zestimate®
$177/sqft
$2,086 Estimated rent
Home value
$304,200
$289,000 - $319,000
$2,086/mo
Zestimate® history
Owner options
List your home for rent
$2,086/mo
Rent Zestimate®
Find your next renter with Zillow Rental Manager. Plus, with online applications, you can quickly screen prospective tenants – for free.
$2,086/mo
Rent Zestimate®
Refinance and save
$1,208/mo
Est. payment
Refinancing to a lower rate could help reduce your monthly payments and save thousands over the life of the loan.
$1,208/mo
Est. payment
Explore your selling options
Work with a Zillow partner agent
Leverage their expertise and Zillow's premium Showcase listings to get your home seen by more buyers.
Get startedList with your own agent
Get your home in front of millions of buyers by listing it on Zillow.
Learn how to do itSell it yourself
Take full control of how buyers see your home on Zillow by listing For Sale by Owner (FSBO).
List your homeWhat's special
Detached garageAttached garageSeparate detached garageStarter homeAmple parking spaceSpacious drivewaySuburban living
Zillow last checked:
Listing updated:
Listed by:
Jay Day 866-702-9038,
LPT Realty, LLC,
Listing Team: Jay Day And The Day Home Team, LLC At Lpt Realty,Co-Listing Team: Jay Day And The Day Home Team, LLC At Lpt Realty,Co-Listing Agent: Amy Beall 301-514-9089,
LPT Realty, LLC
Bought with:
April Keeney, WV0029983
RE/MAX Real Estate Group
Source: Bright MLS,MLS#: WVBE2026502
Facts & features
Interior
Bedrooms & bathrooms
- Bedrooms: 4
- Bathrooms: 3
- Full bathrooms: 2
- 1/2 bathrooms: 1
- Main level bathrooms: 2
- Main level bedrooms: 3
Rooms
- Room types: Living Room, Bedroom 2, Bedroom 3, Bedroom 4, Kitchen, Family Room, Bedroom 1, Laundry, Office, Storage Room, Bathroom 1, Bathroom 3, Half Bath
Basement
- Area: 0
Heating
- Baseboard, Electric
Cooling
- Window Unit(s), Ceiling Fan(s), Electric
Appliances
- Included: Microwave, Dryer, Washer, Dishwasher, Refrigerator, Oven, Cooktop, Freezer, Ice Maker, Water Dispenser, Electric Water Heater
- Laundry: Hookup, Main Level, Washer In Unit, Dryer In Unit, Laundry Room
Features
- Ceiling Fan(s), Built-in Features, Chair Railings, Crown Molding, Entry Level Bedroom, Family Room Off Kitchen, Kitchen - Country, Eat-in Kitchen, Kitchen - Table Space, Pantry, Bathroom - Tub Shower, Wainscotting, Dry Wall
- Flooring: Vinyl, Wood
- Doors: French Doors, Storm Door(s)
- Basement: Connecting Stairway,Full,Partially Finished,Space For Rooms,Windows,Walk-Out Access
- Number of fireplaces: 2
Interior area
- Total structure area: 1,470
- Total interior livable area: 1,470 sqft
- Finished area above ground: 1,470
- Finished area below ground: 0
Property
Parking
- Total spaces: 6
- Parking features: Garage Faces Rear, Asphalt, Detached, Driveway
- Garage spaces: 2
- Uncovered spaces: 4
Accessibility
- Accessibility features: None
Features
- Levels: Two
- Stories: 2
- Patio & porch: Deck, Patio
- Exterior features: Awning(s)
- Pool features: None
- Fencing: Chain Link
Lot
- Size: 0.4 Acres
Details
- Additional structures: Above Grade, Below Grade, Outbuilding
- Parcel number: 01 14A000900000000
- Zoning: 101
- Special conditions: Standard
Construction
Type & style
- Home type: SingleFamily
- Architectural style: Raised Ranch/Rambler,Ranch/Rambler
- Property subtype: Single Family Residence
Materials
- Stick Built, Vinyl Siding, Brick
- Foundation: Block
Condition
- New construction: No
- Year built: 1964
Utilities & green energy
- Sewer: Public Sewer
- Water: Public
- Utilities for property: Broadband
Community & HOA
Community
- Subdivision: Stewart
HOA
- Has HOA: No
Location
- Region: Martinsburg
- Municipality: Arden District
Financial & listing details
- Price per square foot: $177/sqft
- Tax assessed value: $139,300
- Annual tax amount: $973
- Date on market: 2/23/2024
- Listing agreement: Exclusive Right To Sell
- Inclusions: Built-in Microwave, Ceiling Fan, Dryer, Washer, Cooktop, Dishwasher, Freezer, Refrigerators, Storage Shed, Wall Oven, Water Treatment System, Window A / C Unit,
- Exclusions: Freezer In Basement
- Ownership: Fee Simple
Price history
| Date | Event | Price |
|---|---|---|
| 4/2/2024 | Sold | $260,000+4%$177/sqft |
Source:  Bright MLS #WVBE2026502 Report a problem Bright MLS #WVBE2026502 Report a problem | ||
| 2/27/2024 | Contingent | $250,000$170/sqft |
Source: Bright MLS #WVBE2026502 Report a problem | ||
| 2/23/2024 | Listed for sale | $250,000$170/sqft |
Source: Bright MLS #WVBE2026502 Report a problem | ||
Public tax history
| Year | Property taxes | Tax assessment |
|---|---|---|
| 2025 | $1,484 +67% | $122,040 +32.1% |
| 2024 | $889 +1.4% | $92,400 +3.4% |
| 2023 | $876 +18.4% | $89,340 +6.9% |
| 2022 | $740 | $83,580 +5.9% |
| 2021 | -- | $78,960 +3.5% |
| 2020 | -- | $76,260 +4% |
| 2019 | $630 +2.1% | $73,320 +1.7% |
| 2018 | $617 +4.4% | $72,120 +3.6% |
| 2017 | $591 -28.2% | $69,600 +1.7% |
| 2016 | $823 +4.4% | $68,460 +7.2% |
| 2015 | $788 -3.9% | $63,840 -3.6% |
| 2014 | $820 +6.6% | $66,240 +2.9% |
| 2013 | $769 | $64,380 +3.4% |
| 2012 | $769 -17.1% | $62,280 -17.6% |
| 2011 | $928 -2% | $75,600 -4.4% |
| 2010 | $946 -2.7% | $79,080 -8.9% |
| 2009 | $972 +11.8% | $86,820 +10% |
| 2008 | $870 +1.3% | $78,900 +1.5% |
| 2007 | $859 +83.5% | $77,700 +27.2% |
| 2006 | $468 +29.1% | $61,080 +21.8% |
| 2005 | $363 | $50,160 +2.3% |
| 2004 | -- | $49,020 +5.4% |
| 2003 | -- | $46,500 +7% |
| 2002 | -- | $43,440 |
| 2001 | -- | $43,440 |
Find assessor info on the county website
Neighborhood: 25405
Nearby homes
- $267,6003 bd1 ba1.2k sqft4992 Winchester Ave, Martinsburg, WV 25405Off Market
- $251,9003 bd1 ba1.6k sqft55 Breeze Hill Ln, Martinsburg, WV 25405Off Market
- $265,2002 bd1 ba-- sqft75 Breeze Hill Ln, Martinsburg, WV 25405Off Market
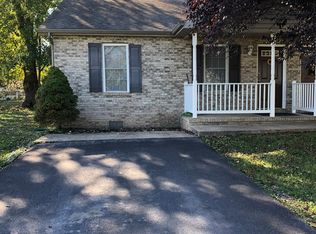
- $335,9003 bd2 ba2.1k sqft41 Fellowship Ct, Martinsburg, WV 25405Off Market
- $275,7002 bd1 ba1.6k sqft5008 Winchester Ave, Martinsburg, WV 25405Off Market
- $294,8003 bd2 ba1.2k sqft63 Fellowship Ct, Martinsburg, WV 25405Off Market
- $254,8003 bd1 ba1.1k sqft5028 Winchester Ave, Martinsburg, WV 25405Off Market
- $312,4004 bd2 ba1.8k sqft75 & 77 Breeze Hill Ln, Martinsburg, WV 25405Off Market
Nearby schools
GreatSchools rating
- NAValley View Elementary SchoolGrades: PK-2Distance: 0.9 mi
- 5/10Mountain Ridge Middle SchoolGrades: 6-8Distance: 4.1 mi
- 8/10Musselman High SchoolGrades: 9-12Distance: 3.4 mi
Schools provided by the listing agent
- District: Berkeley County Schools
Source: Bright MLS. This data may not be complete. We recommend contacting the local school district to confirm school assignments for this home.
Get a cash offer in 3 minutes
Find out how much your home could sell for in as little as 3 minutes with a no-obligation cash offer.
Estimated market value
$304,200
Get a cash offer in 3 minutes
Find out how much your home could sell for in as little as 3 minutes with a no-obligation cash offer.
Estimated market value
$304,200
- West Virginia
- Berkeley County
- Martinsburg
- 25405
- 25 Breeze Hill Ln
