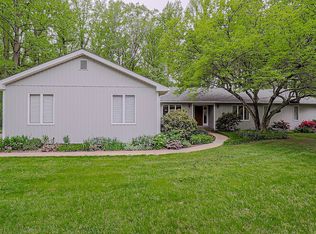
Welcome to 25 Brentwood Lane, a stunning contemporary home nestled in the sought-after Covered Bridge Farms community. Set on a serene, private, tree-lined lot at the end of a cul -de-sac, an approximately 3500 sq ft. residence offers a perfect blend of modern updates, natural beauty and exceptional convenience- just minutes from the University of Delaware, Downtown Newark, Newark Charter, Christiana Hospital and scenic White Clay Preserve—step inside this cedar-sided home to an open floor plan designed for effortless living and impressive entertaining. Featuring 3 bedrooms, plus a loft that could be converted to a 4th bedroom if needed. Hardwood floors flow throughout most of the house, complemented by all-new windows that fill the home with natural light and frame peaceful views of the park-like surroundings. The inviting gathering room and dining room, with a double-sided masonry wood-burning fireplace, connect seamlessly to an updated kitchen featuring stainless steel appliances, ample cherry cabinetry, and contemporary finishes. The primary suite on the main level offers comfort and convenience, complete with an updated primary bathroom, a dressing area, and ample closet space. Two additional bedrooms, a full bathroom, and a loft upstairs offer flexibility for family, guests, or office space. A highlight of the home is the beautifully updated sunroom, where 180-degree views of the wooded backyard create a tranquil retreat year-round. Cedar siding, a new 50-year one-layer roof, new HVAC, well pump, skylights, and numerous updates throughout. Outdoors, the setting has lush landscaping, mature trees, and privacy rarely found in such a convenient location. 25 Brentwood Lane is contemporary living at its best! HVAC serviced 12/10/2025. Open house canceled, home is now pending!
Sold for $675,000
Street View
$675,000
25 Brentwood Ln, Newark, DE 19711
3beds
3,500sqft
Single Family Residence
Built in 1983
0.98 Acres Lot
$686,800 Zestimate®
$193/sqft
$3,036 Estimated rent
Home value
$686,800
$618,000 - $762,000
$3,036/mo
Zestimate® history
Owner options
List your home for rent
$3,036/mo
Rent Zestimate®
Find your next renter with Zillow Rental Manager. Plus, with online applications, you can quickly screen prospective tenants – for free.
$3,036/mo
Rent Zestimate®
Refinance and save
$4,582/mo
Est. payment
Refinancing to a lower rate could help reduce your monthly payments and save thousands over the life of the loan.
$4,582/mo
Est. payment
Explore your selling options
Work with a Zillow partner agent
Leverage their expertise and Zillow's premium Showcase listings to get your home seen by more buyers.
Get startedList with your own agent
Get your home in front of millions of buyers by listing it on Zillow.
Learn how to do itSell it yourself
Take full control of how buyers see your home on Zillow by listing For Sale by Owner (FSBO).
List your homeWhat's special
Contemporary finishesEnd of a cul-de-sacCedar-sided homeMature treesLush landscapingSerene private tree-lined lotAmple closet space
Zillow last checked:
Listing updated:
Listed by:
Mary Kate Johnston 302-453-3200,
RE/MAX Associates - Newark
Bought with:
David Crowder, RS355862
Keller Williams Realty Wilmington
Source: Bright MLS,MLS#: DENC2093918
Facts & features
Interior
Bedrooms & bathrooms
- Bedrooms: 3
- Bathrooms: 3
- Full bathrooms: 2
- 1/2 bathrooms: 1
- Main level bathrooms: 2
- Main level bedrooms: 1
Rooms
- Room types: Living Room, Dining Room, Primary Bedroom, Sitting Room, Bedroom 2, Bedroom 3, Kitchen, Family Room, Sun/Florida Room, Laundry, Loft, Other, Utility Room, Bathroom 2, Primary Bathroom
Primary bedroom
- Features: Flooring - Solid Hardwood, Primary Bedroom - Sitting Area, Primary Bedroom - Dressing Area, Cathedral/Vaulted Ceiling
- Level: Main
- Area: 234 Square Feet
- Dimensions: 13 X 18
Bedroom 2
- Features: Flooring - HardWood
- Level: Upper
- Area: 132 Square Feet
- Dimensions: 11 X 12
Bedroom 3
- Features: Flooring - HardWood
- Level: Upper
- Area: 182 Square Feet
- Dimensions: 13 X 14
Primary bathroom
- Features: Bathroom - Walk-In Shower, Double Sink, Flooring - Ceramic Tile, Skylight(s)
- Level: Main
- Area: 99 Square Feet
- Dimensions: 11 X 9
Bathroom 2
- Features: Bathroom - Tub Shower
- Level: Upper
- Area: 66 Square Feet
- Dimensions: 6 X 11
Dining room
- Features: Flooring - Solid Hardwood
- Level: Main
- Area: 180 Square Feet
- Dimensions: 15 X 12
Family room
- Features: Flooring - Ceramic Tile
- Level: Lower
- Area: 364 Square Feet
- Dimensions: 13 X 28
Kitchen
- Features: Granite Counters
- Level: Main
- Area: 154 Square Feet
- Dimensions: 7 X 22
Laundry
- Level: Main
- Area: 63 Square Feet
- Dimensions: 9 X 7
Living room
- Features: Flooring - Solid Hardwood, Cathedral/Vaulted Ceiling, Skylight(s)
- Level: Main
- Area: 255 Square Feet
- Dimensions: 15 X 17
Loft
- Level: Upper
- Area: 117 Square Feet
- Dimensions: 13 X 9
Other
- Features: Basement - Unfinished
- Level: Lower
- Area: 165 Square Feet
- Dimensions: 15 X 11
Other
- Features: Basement - Unfinished
- Level: Lower
- Area: 255 Square Feet
- Dimensions: 15 X 17
Sitting room
- Features: Walk-In Closet(s)
- Level: Main
- Area: 154 Square Feet
- Dimensions: 11 X 14
Other
- Features: Flooring - HardWood
- Level: Main
- Area: 156 Square Feet
- Dimensions: 12 X 13
Utility room
- Level: Lower
- Area: 195 Square Feet
- Dimensions: 13 X 15
Heating
- Heat Pump, Central, Natural Gas
Cooling
- Central Air, Natural Gas
Appliances
- Included: Gas Water Heater
- Laundry: Laundry Room
Features
- Basement: Partial,Partially Finished
- Number of fireplaces: 1
Interior area
- Total structure area: 3,500
- Total interior livable area: 3,500 sqft
- Finished area above ground: 2,644
- Finished area below ground: 856
Property
Parking
- Total spaces: 2
- Parking features: Garage Faces Side, Attached
- Attached garage spaces: 2
Accessibility
- Accessibility features: Accessible Doors
Features
- Levels: Two
- Stories: 2
- Pool features: None
Lot
- Size: 0.98 Acres
- Dimensions: 130.00 x 346.10
Details
- Additional structures: Above Grade, Below Grade
- Parcel number: 09007.40037
- Zoning: NC21
- Special conditions: Standard
Construction
Type & style
- Home type: SingleFamily
- Architectural style: Contemporary
- Property subtype: Single Family Residence
Materials
- Frame
- Foundation: Concrete Perimeter
Condition
- New construction: No
- Year built: 1983
Utilities & green energy
- Sewer: Gravity Sept Fld
- Water: Well
Community & HOA
Community
- Subdivision: Covered Bridge Farms
HOA
- Has HOA: Yes
- HOA fee: $495 annually
Location
- Region: Newark
Financial & listing details
- Price per square foot: $193/sqft
- Tax assessed value: $496,800
- Annual tax amount: $4,990
- Date on market: 12/12/2025
- Listing agreement: Exclusive Right To Sell
- Ownership: Fee Simple
Price history
| Date | Event | Price |
|---|---|---|
| 1/27/2026 | Sold | $675,000+3.8%$193/sqft |
Source:  Bright MLS #DENC2093918 Report a problem Bright MLS #DENC2093918 Report a problem | ||
| 12/14/2025 | Pending sale | $650,000$186/sqft |
Source: Bright MLS #DENC2093918 Report a problem | ||
| 12/12/2025 | Listed for sale | $650,000+71.5%$186/sqft |
Source: Bright MLS #DENC2093918 Report a problem | ||
| 8/16/2005 | Sold | $379,000$108/sqft |
Source: Public Record Report a problem | ||
Public tax history
| Year | Property taxes | Tax assessment |
|---|---|---|
| 2025 | -- | $496,800 +275.8% |
| 2024 | $5,129 +3.1% | $132,200 |
| 2023 | $4,975 +0.3% | $132,200 |
| 2022 | $4,962 +0.3% | $132,200 |
| 2021 | $4,947 +2.9% | $132,200 |
| 2020 | $4,808 +14.4% | $132,200 |
| 2019 | $4,202 +7.1% | $132,200 |
| 2017 | $3,923 | $132,200 |
| 2016 | -- | $132,200 |
| 2015 | -- | $132,200 |
| 2014 | -- | $132,200 |
| 2013 | -- | $132,200 |
| 2012 | -- | $132,200 |
| 2011 | -- | $132,200 |
| 2010 | -- | $132,200 |
| 2009 | -- | $132,200 |
| 2008 | -- | $132,200 |
| 2007 | -- | $132,200 |
| 2006 | -- | $132,200 |
| 2005 | -- | $132,200 |
| 2004 | -- | $132,200 |
| 2003 | -- | $132,200 |
| 2002 | -- | $132,200 |
| 2001 | -- | $132,200 |
Find assessor info on the county website
Neighborhood: Covered Bridge Farms
Nearby homes
- $615,2004 bd2 ba3.4k sqft27 Brentwood Ln, Newark, DE 19711Off Market
- $575,0003 bd2 ba4.2k sqft23 Brentwood Ln, Newark, DE 19711Sold
- $735,0005 bd3 ba6.2k sqft29 Darien Rd, Newark, DE 19711Off Market
- $508,7004 bd2 ba2.5k sqft37 Bridle Brook Ln, Newark, DE 19711Off Market
- $477,1003 bd-- ba2.5k sqft35 Bridle Brook Ln, Newark, DE 19711Off Market
- $554,3003 bd2 ba2.6k sqft41 Bridle Brook Ln, Newark, DE 19711Off Market
- $721,3005 bd3 ba4.3k sqft31 Darien Rd, Newark, DE 19711Off Market
- $569,2004 bd2 ba2.6k sqft15 Brentwood Ln, Newark, DE 19711Off Market
Nearby schools
GreatSchools rating
- 7/10Downes (John R.) Elementary SchoolGrades: K-5Distance: 1.2 mi
- 3/10Shue-Medill Middle SchoolGrades: 6-8Distance: 3.8 mi
- 3/10Newark High SchoolGrades: 9-12Distance: 2.4 mi
Schools provided by the listing agent
- Elementary: Downes
- Middle: Shue-medill
- High: Newark
- District: Christina
Source: Bright MLS. This data may not be complete. We recommend contacting the local school district to confirm school assignments for this home.
Get a cash offer in 3 minutes
Find out how much your home could sell for in as little as 3 minutes with a no-obligation cash offer.
Estimated market value
$686,800
Get a cash offer in 3 minutes
Find out how much your home could sell for in as little as 3 minutes with a no-obligation cash offer.
Estimated market value
$686,800
- Delaware
- New Castle County
- Newark
- 19711
- Covered Bridge Farms
- 25 Brentwood Ln
Nearby cities
Nearby neighborhoods
Nearby zip codes
Other Newark Topics
