Skip main navigation
Sold for $950,000
  • $950,000

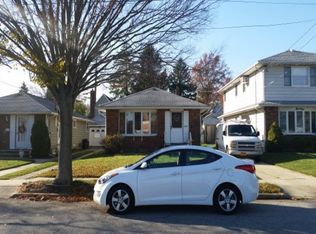
    25 Bromleigh Rd. N., Stewart Manor, NY 11530

    5beds
    2,341sqft
    Single Family Residence, Residential
    Built in 1993
    5,680 Square Feet Lot
    $1,104,000 Zestimate®
    $406/sqft
    $7,339 Estimated rent

    Home value

    $1,104,000

    $1.05M - $1.16M

    $7,339/mo

    Zestimate® history
    Loading
    Loading...

    Owner options

    List your home for rent

    $7,339/mo

    Rent Zestimate®

    Find your next renter with Zillow Rental Manager. Plus, with online applications, you can quickly screen prospective tenants – for free.

    Learn more

    $7,339/mo

    Rent Zestimate®

    Refinance and save

    $6,249/mo

    Est. payment

    Refinancing to a lower rate could help reduce your monthly payments and save thousands over the life of the loan.

    See today's rates

    $6,249/mo

    Est. payment

    Explore your selling options

    Work with a Zillow partner agent

    Leverage their expertise and Zillow's premium Showcase listings to get your home seen by more buyers.

    Get started

    List with your own agent

    Get your home in front of millions of buyers by listing it on Zillow.

    Learn how to do it

    Sell it yourself

    Take full control of how buyers see your home on Zillow by listing For Sale by Owner (FSBO).

    List your home

    What's special

    Welcome to Your Dream Home in Stewart Manor! Discover the perfect blend of space, style, and location in this Beautiful Bi-Level home. Boasting 5 bedrooms, 3 full bathrooms and nestled on a serene, tree-lined street close to all the conveniences. This home offers the ultimate in comfort and convenience. Meticulously landscaped front and back yards, featuring a deck and a patio, create an oasis for relaxation and entertainment. Step inside, and you'll be captivated by the versatile interior, adorned with hardwood and tile floors, offering ample room for guests and extended family. The main level beckons with an open layout, encompassing a living room graced by an elegant wood-burning fireplace, a formal dining room, and a generously sized eat-in kitchen. Granite counters and rich wood cabinetry add a touch of sophistication, making this kitchen a culinary haven. Down the hall, you'll find the primary bedroom suite with a full en-suite bathroom, a 2nd bedroom that can function as a walk-in closet, another bedroom or office, and a full hall bathroom, ensuring that everyone has their own private space. The ground floor level provides even more living space with an oversized sunlit family room featuring sliding glass doors leading to the deck, two additional bedrooms, a full bathroom, and a convenient laundry room. The basement offers additional recreational space, storage, and utilities. Step outside to the private yard, complete with a deck, patio, and ample grass space, perfect for outdoor gatherings and relaxation. This home is an ideal haven for extended family and offers supreme proximity to shopping, the Long Island Rail Road (LIRR), and schools. Enjoy all the charm and amenities of the charming Village of Stewart Manor, Additional information: Appearance:Mint,Separate Hotwater Heater:no

    Zillow last checked:

    Listing updated:

    Listed by:

    Nancy J. Giannone CBR 516-865-2448,

    Howard Hanna Coach 516-746-5511

    Bought with:

    En Ja Chung, 40CH0992181

    Promise Realty LLC

    Source: OneKey® MLS as distributed by MLS GRID,MLS#: L3511204MLS Logo

    Facts & features

    Interior

    Bedrooms & bathrooms
    • Bedrooms: 5
    • Bathrooms: 3
    • Full bathrooms: 3
    Heating
    • Hot Water, Oil, Radiant
    Cooling
    • Central Air
    Appliances
    • Included: Dishwasher, Dryer, Microwave, Refrigerator, Tankless Water Heater, Washer
    Features
    • Cathedral Ceiling(s), Eat-in Kitchen, Entrance Foyer, Formal Dining, First Floor Bedroom, Granite Counters, Primary Bathroom
    • Flooring: Carpet, Hardwood
    • Windows: Skylight(s)
    • Basement: Full
    • Attic: Scuttle
    • Number of fireplaces: 1
    Interior area
    • Total structure area: 2,341
    • Total interior livable area: 2,341 sqft

    Property

    Parking
    • Parking features: Detached, Private
    Features
    • Patio & porch: Deck, Patio
    Lot
    • Size: 5,680 sqft
    • Dimensions: 80 x 71
    • Features: Near Public Transit, Near School, Near Shops, Sprinklers In Front, Sprinklers In Rear
    Details
    • Parcel number: 2033332030003080

    Construction

    Type & style
    • Home type: SingleFamily
    • Architectural style: Ranch
    • Property subtype: Single Family Residence, Residential
    Materials
    • Brick, Vinyl Siding
    Condition
    • Year built: 1993

    Utilities & green energy

    • Water: Public
    • Utilities for property: Trash Collection Public

    Community & neighborhood

    Security
    • Security features: Security System
    Location
    • Region: Garden City

    Other

    Other facts
    • Listing agreement: Exclusive Right To Lease

    Price history

    DateEventPrice
    2/1/2024Sold$950,000+2.3%$406/sqft
    Source: OneKey® MLS as distributed by MLS GRID #L3511204 Report a problem
    11/6/2023Pending sale$929,000$397/sqft
    Source: OneKey® MLS as distributed by MLS GRID #3511204 Report a problem
    10/18/2023Listed for sale$929,000$397/sqft
    Source: OneKey® MLS as distributed by MLS GRID #3511204 Report a problem

    Public tax history

    YearProperty taxesTax assessment
    2024-- $569 -12.1%
    2023-- $647 -5.4%
    2022-- $684
    2021$7,609 -16.5%--
    2020$9,110 -3.2%$816 -6.6%
    2019$9,411 $874 -6.2%
    2018$9,411 -3.9%$932 -6%
    2017$9,794 -15.8%$991 -15.9%
    2016$11,626 +411.7%$1,179
    2015$2,272 -7.5%$1,179
    2013$2,458 +5.1%$1,179
    2012$2,338 -70.1%$1,179 -1%
    2011$7,826 +10.3%$1,191 -7.7%
    2010$7,092 $1,291 -18.7%
    2009-- $1,587 +0.8%
    2008-- $1,575 +6%
    2006-- $1,486 -39.7%
    2005-- $2,466 -37.9%
    2004-- $3,974
    2003-- $3,974 -59.2%
    2002-- $9,740
    2001-- $9,740
    2000-- $9,740

    Find assessor info on the county website

    Neighborhood: Stewart Manor

    Nearby schools

    GreatSchools rating
    Schools provided by the listing agent
    • Elementary: Stewart Manor School
    • Middle: Sewanhaka High School
    • High: Sewanhaka High School

    Source: OneKey® MLS as distributed by MLS GRID. This data may not be complete. We recommend contacting the local school district to confirm school assignments for this home.

    Get a cash offer in 3 minutes
    Find out how much your home could sell for in as little as 3 minutes with a no-obligation cash offer.
    Estimated market value
    $1,104,000
    Get a cash offer in 3 minutes
    Find out how much your home could sell for in as little as 3 minutes with a no-obligation cash offer.
    Estimated market value
    $1,104,000