Tucked in a nearly one-acre corner lot with direct neighborhood access to the High Line Canal, 25 Brookside Drive offers rare privacy and space in one of Greenwood Village’s most established and sought-after settings. Mature trees, expansive grounds, and over 5,100 square feet of thoughtfully updated living create a property that lives as beautifully as it entertains.
The home spans 5,126 square feet with six bedrooms and four baths, designed for both everyday comfort and effortless gatherings. The main level flows seamlessly to multiple outdoor living areas, including a covered patio that extends the home year-round and a secondary patio complete with built-in grill and fire pit—perfect for the Colorado lifestyle.
Upstairs, four bedrooms offer a traditional and functional layout, highlighted by a spacious and private primary suite. The finished basement adds exceptional flexibility with two additional bedrooms, a full bath, and generous living space—ideal for a nanny suite, multigenerational living, long-term guests, or a private retreat.
A standout feature rarely found in the neighborhood, the separate 320 square foot heated outbuilding provides year-round versatility as a fitness studio, art space, executive home office, or quiet escape.
With neighborhood Highline Canal trail access and located within the award-winning Cherry Creek School District, including Cherry Hills Village Elementary, this property delivers the space, flexibility, and lifestyle that defines Greenwood Village living.
Sold for $2,365,000
$2,365,000
25 Brookside Drive, Greenwood Village, CO 80121
6beds
5,126sqft
Single Family Residence
Built in 1969
0.84 Acres Lot
$2,364,800 Zestimate®
$461/sqft
$7,970 Estimated rent
Home value
$2,364,800
$2.22M - $2.51M
$7,970/mo
Zestimate® history
Owner options
List your home for rent
$7,970/mo
Rent Zestimate®
Find your next renter with Zillow Rental Manager. Plus, with online applications, you can quickly screen prospective tenants – for free.
$7,970/mo
Rent Zestimate®
Refinance and save
$14,540/mo
Est. payment
Refinancing to a lower rate could help reduce your monthly payments and save thousands over the life of the loan.
$14,540/mo
Est. payment
Explore your selling options
Work with a Zillow partner agent
Leverage their expertise and Zillow's premium Showcase listings to get your home seen by more buyers.
Get startedList with your own agent
Get your home in front of millions of buyers by listing it on Zillow.
Learn how to do itSell it yourself
Take full control of how buyers see your home on Zillow by listing For Sale by Owner (FSBO).
List your homeWhat's special
Mature treesExpansive groundsNearly one-acre corner lot
Zillow last checked:
Listing updated:
Listed by:
Ian Wolfe 303-809-3531 ian@wolfegroupdenver.com,
LIV Sotheby's International Realty,
Christopher Bouc 303-669-4449,
LIV Sotheby's International Realty
Bought with:
Ann Kerr, 40012692
LIV Sotheby's International Realty
Source: REcolorado as distributed by MLS GRID,MLS#: 4270382
Facts & features
Interior
Bedrooms & bathrooms
- Bedrooms: 6
- Bathrooms: 4
- Full bathrooms: 2
- 3/4 bathrooms: 1
- 1/2 bathrooms: 1
- Main level bathrooms: 1
Bedroom
- Features: Primary Suite
- Level: Upper
Bedroom
- Level: Upper
Bedroom
- Level: Upper
Bedroom
- Level: Upper
Bedroom
- Level: Basement
Bedroom
- Level: Basement
Bathroom
- Level: Main
Bathroom
- Features: En Suite Bathroom, Primary Suite
- Level: Upper
Bathroom
- Level: Upper
Bathroom
- Features: En Suite Bathroom
- Level: Basement
Dining room
- Level: Main
Family room
- Level: Main
Game room
- Level: Basement
Kitchen
- Level: Main
Laundry
- Level: Main
Living room
- Level: Main
Media room
- Level: Basement
Mud room
- Level: Main
Office
- Level: Upper
Sun room
- Level: Main
Utility room
- Level: Basement
Heating
- Baseboard, Forced Air, Heat Pump
Cooling
- Central Air
Appliances
- Included: Dishwasher, Disposal, Double Oven, Microwave, Range, Range Hood, Refrigerator
Features
- Built-in Features, Eat-in Kitchen, Granite Counters, High Ceilings, Pantry, Primary Suite, Vaulted Ceiling(s), Walk-In Closet(s)
- Flooring: Carpet, Tile, Wood
- Windows: Window Coverings
- Basement: Finished
- Number of fireplaces: 1
- Fireplace features: Family Room, Wood Burning
Interior area
- Total structure area: 5,126
- Total interior livable area: 5,126 sqft
- Finished area above ground: 3,748
- Finished area below ground: 1,240
Property
Parking
- Total spaces: 3
- Parking features: Oversized
- Attached garage spaces: 3
Features
- Levels: Two
- Stories: 2
- Patio & porch: Covered, Patio
- Exterior features: Barbecue, Fire Pit, Garden, Lighting, Private Yard, Water Feature
- Fencing: Partial
Lot
- Size: 0.84 Acres
- Features: Corner Lot, Landscaped, Level, Many Trees, Sprinklers In Front, Sprinklers In Rear
Details
- Parcel number: 032027622
- Special conditions: Standard
Construction
Type & style
- Home type: SingleFamily
- Property subtype: Single Family Residence
Materials
- Stucco
- Roof: Composition
Condition
- Updated/Remodeled
- Year built: 1969
Utilities & green energy
- Sewer: Public Sewer
- Water: Public
Community & HOA
Community
- Subdivision: Brookside
HOA
- Has HOA: Yes
- HOA fee: $100 annually
- HOA name: Brookside
- HOA phone: 000-000-0000
Location
- Region: Greenwood Village
Financial & listing details
- Price per square foot: $461/sqft
- Tax assessed value: $2,604,800
- Annual tax amount: $15,583
- Date on market: 2/25/2026
- Listing terms: Cash,Conventional,FHA,Jumbo,VA Loan
- Exclusions: Draperies In Master Bedroom, Dining Room, And Family Room; All Televisions And Wall Mounts
- Ownership: Individual
Price history
| Date | Event | Price |
|---|---|---|
| 6/29/2026 | Sold | $2,365,000-1.3%$461/sqft |
Source:  REcolorado as distributed by MLS GRID #4270382 Report a problem REcolorado as distributed by MLS GRID #4270382 Report a problem | ||
| 5/17/2026 | Pending sale | $2,395,000$467/sqft |
Source: REcolorado as distributed by MLS GRID #4270382 Report a problem | ||
| 5/11/2026 | Price change | $2,395,000-10.8%$467/sqft |
Source: REcolorado as distributed by MLS GRID #4270382 Report a problem | ||
| 4/7/2026 | Price change | $2,685,000-5.8%$524/sqft |
Source: REcolorado as distributed by MLS GRID #4270382 Report a problem | ||
| 2/25/2026 | Listed for sale | $2,850,000+72.9%$556/sqft |
Source: REcolorado as distributed by MLS GRID #4270382 Report a problem | ||
| 8/17/2016 | Sold | $1,648,500-0.1%$322/sqft |
Source: Public Record Report a problem | ||
| 6/7/2016 | Pending sale | $1,650,000$322/sqft |
Source: LIV Sotheby's International Realty #7482340 Report a problem | ||
| 6/3/2016 | Listed for sale | $1,650,000+321.5%$322/sqft |
Source: LIV Sotheby's International Realty #7482340 Report a problem | ||
| 6/2/1995 | Sold | $391,500$76/sqft |
Source: Public Record Report a problem | ||
Public tax history
| Year | Property taxes | Tax assessment |
|---|---|---|
| 2025 | $15,583 +14.4% | $162,801 -5.2% |
| 2024 | $13,619 +32.3% | $171,748 -10.9% |
| 2023 | $10,297 -0.7% | $192,674 +56.4% |
| 2022 | $10,366 | $123,217 -2.8% |
| 2021 | -- | $126,763 -5.1% |
| 2020 | $11,041 +28.7% | $133,512 |
| 2019 | $8,580 | $133,512 +30.9% |
| 2018 | $8,580 +34.2% | $102,010 +32.5% |
| 2017 | $6,395 | $76,997 +2.7% |
| 2016 | -- | $74,975 |
| 2015 | -- | $74,975 +13.3% |
| 2014 | -- | $66,195 -1.8% |
| 2013 | $6,236 | $67,400 |
| 2012 | -- | $67,400 |
| 2011 | $7,028 +2.9% | $67,400 -16.5% |
| 2010 | $6,830 +7.5% | $80,720 |
| 2009 | $6,353 | $80,720 +8.3% |
| 2008 | -- | $74,522 |
| 2007 | -- | $74,522 +13.2% |
| 2006 | -- | $65,853 |
| 2005 | -- | $65,853 +9.4% |
| 2002 | $4,497 +25.2% | $60,180 +38.9% |
| 2001 | $3,593 | $43,330 |
Find assessor info on the county website
Neighborhood: 80121
Nearby homes
- $3,659,3005 bd7 ba8.1k sqft11 E Belleview Dr, Greenwood Village, CO 80121Off Market
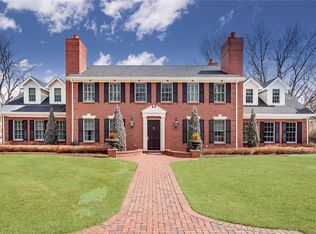
- $4,910,1005 bd8 ba7.6k sqft23 Brookside Dr, Greenwood Village, CO 80121Off Market

- $2,323,8004 bd4 ba4.5k sqft10 E Belleview Dr, Greenwood Village, CO 80121Off Market

- $2,065,3005 bd5 ba3.9k sqft28 Brookside Dr, Greenwood Village, CO 80121Off Market
- $2,420,5005 bd5 ba3.6k sqft9 E Belleview Dr, Greenwood Village, CO 80121Off Market
- $1,738,6004 bd3 ba3.6k sqft13 E Belleview Dr, Greenwood Village, CO 80121Off Market
- $4,9004 bd3 ba3.7k sqft7 E Belleview Dr, Greenwood Village, CO 80121For Rent
- $---- bd-- ba-- sqft7 E Belleview Dr, Littleton, CO 80121Off Market
Nearby schools
GreatSchools rating
- 7/10Cherry Hills Village Elementary SchoolGrades: PK-5Distance: 1.3 mi
- 8/10West Middle SchoolGrades: 6-8Distance: 2.6 mi
- 9/10Cherry Creek High SchoolGrades: 9-12Distance: 5 mi
Schools provided by the listing agent
- Elementary: Cherry Hills Village
- Middle: West
- High: Cherry Creek
- District: Cherry Creek 5
Source: REcolorado as distributed by MLS GRID. This data may not be complete. We recommend contacting the local school district to confirm school assignments for this home.
Get a cash offer in 3 minutes
Find out how much your home could sell for in as little as 3 minutes with a no-obligation cash offer.
Estimated market value
$2,364,800
Get a cash offer in 3 minutes
Find out how much your home could sell for in as little as 3 minutes with a no-obligation cash offer.
Estimated market value
$2,364,800
- Colorado
- Arapahoe County
- Greenwood Village
- 80121
- 25 Brookside Drive
Nearby cities
Nearby zip codes
Other Greenwood Village Topics
- Apartments for Rent in 80121
- Houses for Sale in 80121
- Houses for Rent in 80121
- 80121 Real Estate
- Greenwood Village Condos
- Houses for Sale in Greenwood Village
- Newest Listings in Greenwood Village
- Greenwood Village Home Values
- Greenwood Village Real Estate Agents
- Greenwood Village Refinance
- Greenwood Village Mortgage Rates
