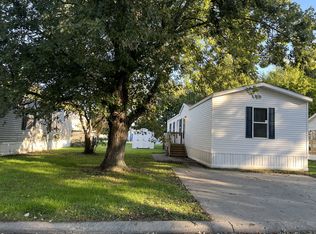
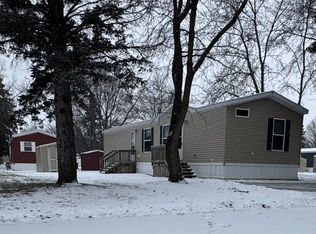
Welcome to this charming 3-bedroom, 2-bathroom sanctuary nestled in the heart of Goshen, IN. Thoughtfully designed for comfort and style, this enchanting residence exudes warmth and character from every corner. Enter into an inviting living space adorned with plenty of natural light that seamlessly flows into a modern open-concept kitchen. Perfect for those who love to cook and entertain, the kitchen boasts sleek countertops, ample cabinetry, and all kitchen appliances.The primary suite offers a tranquil retreat featuring a luxurious ensuite bathroom where unwinding becomes an art form amid elegant fixtures and finishes. Two additional well-proportioned bedrooms provide versatility for guests or a growing family.*Colors and options may vary
2 days
|
7
|
2
|
Zillow last checked:
Listed by:
Hailey Ball
Source: MHBO,MLS#: 607086
Facts & features
Interior
Bedrooms & bathrooms
Bedrooms: 3
Bathrooms: 2
Cooling
Has cooling: Yes
Appliances
Laundry: Common Area
Features
Skylight(s)
Windows: Skylight(s)
Basement: No
Has fireplace: No
Interior area
Total structure area: 1,056
Total interior livable area: 1,056 sqft
Property
Parking
Parking features: OffStreet
Features
Exterior features: Basketball Court(s), Fitness Center, Tennis Court(s)
Fencing: Fenced
Construction
Type & style
Home type: MobileManufactured
Property subtype: Manufactured Home
Condition
Year built: 2014
Community & HOA
Community
Features: Center with Fully Equipped Kitchen, Dinners, Spa, Pool, Game room, Playground, Picnic area, Pickleball court, Tennis courts, Basketball court, Golfing, Pet Friendly, Badminton courts, Gym, Fitness Center
Subdivision: Brookside Manor
Location
Region: Goshen
Financial & listing details
Price per square foot: $45/sqft
Date on market: 7/27/2026
Lease term: Contact For Details
Hailey Ball
Hailey Ball
(888) 927-2150
By pressing Contact Agent, you agree that the real estate professional identified above may call/text you about your search, which may involve use of automated means and pre-recorded/artificial voices. You don't need to consent as a condition of buying any property, goods, or services. Message/data rates may apply. You also agree to our Terms of Use. Zillow does not endorse any real estate professionals. We may share information about your recent and future site activity with your agent to help them understand what you're looking for in a home.
All calculations are estimates and provided by Zillow, Inc. for informational purposes only. Actual amounts may vary.
HOA fees may include property taxes on listings classified as Co-Ops. Contact the listing agent and/or owner for fee details.
Mortgage interest rates are dependent on a number of factors, including credit score, down payment, and repayment length. Interest rate data provided by Zillow Group Marketplace, Inc. as of 1/1/1970 from various mortgage lenders with which we have lead or other similar arrangements; the Estimated Payment is an average of those rates.
See how much you could borrow to make a competitive offer.