Skip main navigation
Closed
  • $224,000

    25 Brookwood Dr, Normal, IL 61761

    3beds
    2,436sqft
    Single Family Residence
    Built in 1966
    7,920 Square Feet Lot
    $255,400 Zestimate®
    $92/sqft
    $2,158 Estimated rent

    Home value

    $255,400

    $243,000 - $268,000

    $2,158/mo

    Zestimate® history
    Loading
    Loading...

    Owner options

    List your home for rent

    $2,158/mo

    Rent Zestimate®

    Find your next renter with Zillow Rental Manager. Plus, with online applications, you can quickly screen prospective tenants – for free.

    Learn more

    $2,158/mo

    Rent Zestimate®

    Refinance and save

    $1,677/mo

    Est. payment

    Refinancing to a lower rate could help reduce your monthly payments and save thousands over the life of the loan.

    See today's rates

    $1,677/mo

    Est. payment

    Explore your selling options

    Work with a Zillow partner agent

    Leverage their expertise and Zillow's premium Showcase listings to get your home seen by more buyers.

    Get started

    List with your own agent

    Get your home in front of millions of buyers by listing it on Zillow.

    Learn how to do it

    Sell it yourself

    Take full control of how buyers see your home on Zillow by listing For Sale by Owner (FSBO).

    List your home

    What's special

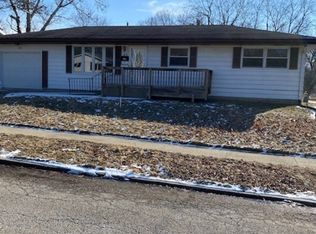
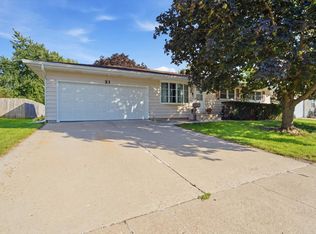
    Enjoy the sweet charm of this traditional 3-Bed/2-Bath Ranch home nestled on Brookwood Drive with so many updates, inside and out! Well-planned layout on the main floor offers original hardwoods throughout the main floor and oversized ranch-style replacement windows flooding the living space with an abundance of natural light. Notice the well-kept exterior with updated siding and tidy landscaping as you enter the front door and are greeted by an inviting family room with a light and bright picture window and gorgeous original hardwoods! Sizable kitchen with plenty of cabinet space offers eat-in table space plus appliance suite featuring side-by-side refrigerator, new dishwasher, microwave, double sink and gas range. Follow the squeak of the hardwoods to three nicely sized main level bedrooms with full closets and shelf systems for convenient storage. Sizable full bath with nearby linen closet features updated tub/shower combo and modern vanity with double sinks and plenty of counter space. Don't forget to look up... the whole-home house fan in the hallway adds amazing efficiency and comfort! The expansive finished basement with updated LVP flooring provide a second family room and bonus space for entertainment, work and play plus potential to add a 4th bedroom, if needed. Laundry room and an additional full bathroom offer convenience and functionality. Unfinished utility room offers additional storage and houses the HVAC, gas water heater and radon mitigation system. Current owners added a 2nd sump pump and dewatering system to keep this home healthy and safe for years to come! Deep single car garage with workbench offers easy access to the fully fenced yard (with no back neighbors!) and plenty of greenspace plus a slab patio for additional entertaining. Expanded driveway offers side-by-side convenient off-street parking. Location is everything, with bus service to coveted Unit 5 Schools and close proximity to ISU & IWU plus easy access to the constitution trail and parks. Don't miss this beauty on Brookwood!

    Zillow last checked:

    Listing updated:

    Listing courtesy of:

    Kendra Keck 309-824-0064,

    BHHS Central Illinois, REALTORS

    Bought with:

    Leah Daigle

    Keller Williams Revolution

    Source: MRED as distributed by MLS GRID,MLS#: 12128989MLS Logo

    Facts & features

    Interior

    Bedrooms & bathrooms
    • Bedrooms: 3
    • Bathrooms: 2
    • Full bathrooms: 2
    Primary bedroom
    • Features: Flooring (Hardwood)
    • Level: Main
    • Area: 140 Square Feet
    • Dimensions: 10X14
    Bedroom 2
    • Features: Flooring (Hardwood)
    • Level: Main
    • Area: 130 Square Feet
    • Dimensions: 10X13
    Bedroom 3
    • Features: Flooring (Hardwood)
    • Level: Main
    • Area: 100 Square Feet
    • Dimensions: 10X10
    Dining room
    • Features: Flooring (Vinyl)
    • Level: Main
    • Area: 90 Square Feet
    • Dimensions: 10X9
    Family room
    • Features: Flooring (Vinyl)
    • Level: Basement
    • Area: 492 Square Feet
    • Dimensions: 12X41
    Kitchen
    • Features: Kitchen (Eating Area-Table Space, Pantry-Closet), Flooring (Vinyl)
    • Level: Main
    • Area: 117 Square Feet
    • Dimensions: 13X9
    Laundry
    • Features: Flooring (Vinyl)
    • Level: Basement
    • Area: 81 Square Feet
    • Dimensions: 9X9
    Living room
    • Features: Flooring (Hardwood)
    • Level: Main
    • Area: 238 Square Feet
    • Dimensions: 17X14
    Other
    • Features: Flooring (Vinyl)
    • Level: Basement
    • Area: 140 Square Feet
    • Dimensions: 10X14
    Storage
    • Level: Basement
    • Area: 240 Square Feet
    • Dimensions: 12X20
    Other
    • Level: Main
    • Area: 144 Square Feet
    • Dimensions: 12X12
    Heating
    • Natural Gas, Forced Air
    Cooling
    • Central Air
    Appliances
    • Included: Range, Microwave, Dishwasher, Refrigerator, Disposal, Gas Water Heater
    • Laundry: Gas Dryer Hookup, Electric Dryer Hookup
    Features
    • 1st Floor Bedroom, 1st Floor Full Bath, Dining Combo, Replacement Windows, Workshop
    • Flooring: Hardwood
    • Windows: Replacement Windows, Screens, Drapes
    • Basement: Partially Finished,Storage Space,Full
    • Attic: Dormer
    Interior area
    • Total structure area: 2,436
    • Total interior livable area: 2,436 sqft
    • Finished area below ground: 974

    Property

    Parking
    • Total spaces: 3
    • Parking features: Concrete, Garage Door Opener, On Site, Garage Owned, Attached, Driveway, Additional Parking, Oversized, Owned, Garage
    • Attached garage spaces: 1
    • Has uncovered spaces: Yes
    Accessibility
    • Accessibility features: No Disability Access
    Features
    • Stories: 1
    • Patio & porch: Patio
    • Exterior features: Lighting
    • Fencing: Fenced
    Lot
    • Size: 7,920 sqft
    • Dimensions: 72X110
    • Features: Landscaped, Mature Trees, Backs to Public GRND, Garden
    Details
    • Parcel number: 1434228006
    • Special conditions: None
    • Other equipment: Ceiling Fan(s), Fan-Whole House, Sump Pump, Radon Mitigation System

    Construction

    Type & style
    • Home type: SingleFamily
    • Architectural style: Ranch
    • Property subtype: Single Family Residence
    Materials
    • Steel Siding
    • Foundation: Block
    • Roof: Asphalt
    Condition
    • New construction: No
    • Year built: 1966

    Utilities & green energy

    • Sewer: Public Sewer
    • Water: Public

    Community & neighborhood

    Security
    • Security features: Carbon Monoxide Detector(s), Closed Circuit Camera(s)
    Community
    • Community features: Park, Curbs, Sidewalks, Street Lights, Street Paved
    Location
    • Region: Normal
    • Subdivision: Brookwood

    HOA & financial

    HOA
    • Services included: None

    Other

    Other facts
    • Listing terms: Cash
    • Ownership: Fee Simple

    Price history

    DateEventPrice
    9/9/2024Sold$224,000-1.3%$92/sqft
    Source: MRED as distributed by MLS GRID #12128989 Report a problem
    8/17/2024Contingent$227,000$93/sqft
    Source: MRED as distributed by MLS GRID #12128989 Report a problem
    8/15/2024Price change$227,000-0.9%$93/sqft
    Source: MRED as distributed by MLS GRID #12128989 Report a problem
    8/8/2024Listed for sale$229,000+47.8%$94/sqft
    Source: MRED as distributed by MLS GRID #12128989 Report a problem
    7/13/2017Sold$154,900$64/sqft
    Source: MRED as distributed by MLS GRID #10244504 Report a problem
    5/26/2017Listed for sale$154,900+5%$64/sqft
    Source: Crowne Realty #2172064 Report a problem
    2/26/2010Listing removed$147,500$61/sqft
    Source: Dominion Enterprises #2081770 Report a problem
    12/23/2009Listed for sale$147,500$61/sqft
    Source: Dominion Enterprises #2081770 Report a problem
    6/2/2009Listing removed$147,500+1.4%$61/sqft
    Source: Visual Tour #2081770 Report a problem
    9/25/2008Sold$145,500-1.4%$60/sqft
    Source: Public Record Report a problem
    6/1/2008Listed for sale$147,500$61/sqft
    Source: Visual Tour #2081770 Report a problem

    Public tax history

    YearProperty taxesTax assessment
    2024$4,096 +7.4%$56,451 +11.7%
    2023$3,813 +7%$50,547 +10.7%
    2022$3,563 +4.5%$45,666 +6%
    2021$3,411 $43,085 +1%
    2020-- $42,638 +0.5%
    2019-- $42,409 +1.1%
    2018$3,227 $41,960
    2017$3,227 +3.7%$41,960
    2016$3,112 +4.3%$41,960 +2.4%
    2015$2,982 $40,976
    2014$2,982 +1.9%$40,976
    2013$2,927 +2%$40,976 -0.8%
    2012$2,870 $41,294 -2.6%
    2011$2,870 +0.7%$42,381
    2010$2,852 +1.9%$42,381
    2009$2,798 +4.8%$42,381 +3.5%
    2008$2,671 +3%$40,944 +3%
    2007$2,593 $39,751 +0.9%
    2006-- $39,396 +4%
    2005-- $37,888 +13.3%
    2002-- $33,444 +4%
    2001-- $32,170 +4%
    2000-- $30,923

    Find assessor info on the county website

    Neighborhood: 61761

    Nearby schools

    GreatSchools rating
    Schools provided by the listing agent
    • Elementary: Colene Hoose Elementary
    • Middle: Chiddix Jr High
    • High: Normal Community High School
    • District: 5

    Source: MRED as distributed by MLS GRID. This data may not be complete. We recommend contacting the local school district to confirm school assignments for this home.

    Get pre-qualified for a loan
    At Zillow Home Loans, we can pre-qualify you in as little as 5 minutes with no impact to your credit score.

    An equal housing lender. NMLS #10287.

    Sell for more on Zillow
    Get a Zillow Showcase℠ listing at no additional cost and you could sell for .
    $255,400
    2% more
    +$5,108
    With Zillow Showcase(estimated)
    $260,508