Seller willing to pay points on buyer mortgage with acceptable offer! This exquisite home offers a picturesque setting for golf enthusiasts and those seeking luxurious living without the constraints of an HOA. Nestled near the 4th hole of the prestigious Golf Course At Glen Mills, this property boasts sweeping views that extend several hundred yards across the meticulously manicured greens. Beyond it's prime golf course location, it is a haven of privacy, sitting on a secluded 2-acre parcel within the renowned West Chester School District. The main level of this residence is a testament to both elegance and functionality. As you enter, a 2-story marble foyer welcomes you, setting the tone for the exceptional craftsmanship throughout. The main level also features a convenient half bath, living room and dining room, both separated by French doors. An office, also adorned with French doors, offers a serene & convenient workspace. The heart of the home is the eat-in kitchen, which showcases top-of-the-line Viking appliances, granite countertops, and an open layout that seamlessly flows into the cathedral family room. This inviting space is graced by a mica stone fireplace and oversized windows that frame panoramic golf course vistas. The entire main level is adorned with on-site finished hardwood floors, creating a warm and cohesive ambiance. 2 sets of french doors to the deck grace this floor allowing ease of access to the rear trex deck. The upper level of the home is dedicated to comfort and luxury. The Primary Bedroom Suite is a true retreat, featuring two walk-in closets and additional spaces that can be customized to fit your needs - a sitting room, an office, a nursery, or even a Peloton room. The primary bathroom is a sanctuary of its own, adorned with 5x6 ft quartz tiles, a stone shower, glass frameless doors, and travertine floors. Three more generously sized bedrooms and a full hall bathroom with travertine tile floors complete the upper level. Additionally, the laundry room provides convenience with ample cabinet storage and a sink; this space could easily be converted into a third bathroom if desired. The lower level of the home presents an impressive feature, think multi-generational or inter-generational. It includes cabinets with granite countertops, laundry closet with full size washer and dryer, stainless steel dishwasher & fridge, and a breakfast bar that opens to the combined dining and living area. Another mica stone fireplace graces this level, while an abundance of windows floods the space with natural light and offers stunning golf course views. One bedroom & One office with windows and closets, as well as a full bathroom with travertine tile flooring and a frameless glass shower enclosure, make this level a comfortable and private full living space. High ceilings and soundproofing in the ceilings enhance the sense of luxury and tranquility. The lower level also has its own HVAC system, a paver patio, and a separate driveway for a private entrance. The exterior of this home is a testament to quality and durability, featuring genuine mica stone and cedar impressions on the 3-car side load garage. The garage boasts granite grip flooring, adding a touch of luxury to the practical side of life. This home is a unique gem that seamlessly combines elegance, functionality, and the freedom to enjoy the golf course lifestyle without the encumbrance of an HOA fee. UPDATES: Roof 2020; Trex Deck 2021; 115 additional privacy trees 2021; Interior repainted 2021; New carpet throughout 2021; Lower level french doors 2021. Thornbury Park (2 miles), Ridley Creek State Park (4 miles) WAWA Septa Train Station (6 miles), Commodore Barry Bridge to NJ (13 miles), Wilmington, DE (16 miles), PHL Airport (21 Miles) Schedule your private showing today!
Sold for $1,100,000
$1,100,000
25 Broomall Ln, Glen Mills, PA 19342
5beds
6,007sqft
Single Family Residence
Built in 2014
2.07 Acres Lot
$1,303,900 Zestimate®
$183/sqft
$6,574 Estimated rent
Home value
$1,303,900
$1.24M - $1.38M
$6,574/mo
Zestimate® history
Owner options
List your home for rent
$6,574/mo
Rent Zestimate®
Find your next renter with Zillow Rental Manager. Plus, with online applications, you can quickly screen prospective tenants – for free.
$6,574/mo
Rent Zestimate®
Refinance and save
$6,227/mo
Est. payment
Refinancing to a lower rate could help reduce your monthly payments and save thousands over the life of the loan.
$6,227/mo
Est. payment
Explore your selling options
Work with a Zillow partner agent
Leverage their expertise and Zillow's premium Showcase listings to get your home seen by more buyers.
Get startedList with your own agent
Get your home in front of millions of buyers by listing it on Zillow.
Learn how to do itSell it yourself
Take full control of how buyers see your home on Zillow by listing For Sale by Owner (FSBO).
List your homeWhat's special
Full size washerPaver patioGranite grip flooringEat-in kitchenNew carpet throughoutOversized windowsNatural light
Zillow last checked:
Listing updated:
Listed by:
Ayse Clay 484-433-3810,
Keller Williams Realty Devon-Wayne
Bought with:
Dan Deckelbaum, RS-319781
KW Empower
Source: Bright MLS,MLS#: PADE2059956
Facts & features
Interior
Bedrooms & bathrooms
- Bedrooms: 5
- Bathrooms: 4
- Full bathrooms: 3
- 1/2 bathrooms: 1
- Main level bathrooms: 1
Rooms
- Room types: Living Room, Dining Room, Primary Bedroom, Bedroom 2, Bedroom 3, Bedroom 4, Bedroom 5, Kitchen, Family Room, Exercise Room, Laundry, Office, Utility Room, Primary Bathroom, Full Bath, Half Bath
Basement
- Area: 1500
Heating
- Forced Air, Propane
Cooling
- Central Air, Electric
Appliances
- Included: Water Heater
- Laundry: Upper Level, Lower Level, Laundry Room, Mud Room
Features
- Walk-In Closet(s)
- Flooring: Hardwood, Carpet, Ceramic Tile, Wood
- Basement: Full,Finished,Heated,Interior Entry,Exterior Entry,Rear Entrance
- Number of fireplaces: 2
Interior area
- Total structure area: 6,007
- Total interior livable area: 6,007 sqft
- Finished area above ground: 4,507
- Finished area below ground: 1,500
Property
Parking
- Total spaces: 13
- Parking features: Garage Faces Side, Inside Entrance, Attached, Driveway
- Attached garage spaces: 3
- Uncovered spaces: 10
Accessibility
- Accessibility features: None
Features
- Levels: Three
- Stories: 3
- Pool features: None
- Has view: Yes
- View description: Golf Course, Trees/Woods
Lot
- Size: 2.07 Acres
- Features: No Thru Street, Secluded, Adjoins Golf Course
Details
- Additional structures: Above Grade, Below Grade
- Parcel number: 44000001807
- Zoning: RESIDENTIAL
- Special conditions: Standard
Construction
Type & style
- Home type: SingleFamily
- Architectural style: Colonial
- Property subtype: Single Family Residence
Materials
- Frame, Masonry, Vinyl Siding
- Foundation: Concrete Perimeter
Condition
- New construction: No
- Year built: 2014
Utilities & green energy
- Sewer: On Site Septic
- Water: Well
Community & HOA
Community
- Subdivision: None Available
HOA
- Has HOA: No
Location
- Region: Glen Mills
- Municipality: THORNBURY TWP
Financial & listing details
- Price per square foot: $183/sqft
- Tax assessed value: $829,000
- Annual tax amount: $10,375
- Date on market: 1/26/2024
- Listing agreement: Exclusive Agency
- Inclusions: All Kitchen Appliances, Lower Level Washer & Dryer
- Exclusions: Upstairs Washer & Dryer
- Ownership: Fee Simple
Price history
| Date | Event | Price |
|---|---|---|
| 4/4/2024 | Sold | $1,100,000-7.6%$183/sqft |
Source:  Bright MLS #PADE2059956 Report a problem Bright MLS #PADE2059956 Report a problem | ||
| 3/14/2024 | Pending sale | $1,190,000$198/sqft |
Source: Bright MLS #PADE2059956 Report a problem | ||
| 2/7/2024 | Contingent | $1,190,000$198/sqft |
Source: Bright MLS #PADE2059956 Report a problem | ||
| 1/26/2024 | Listed for sale | $1,190,000+0.8%$198/sqft |
Source: Bright MLS #PADE2059956 Report a problem | ||
| 1/15/2024 | Listing removed | -- |
Source: Bright MLS #PADE2056790 Report a problem | ||
| 12/26/2023 | Contingent | $1,180,000$196/sqft |
Source: Bright MLS #PADE2056790 Report a problem | ||
| 12/11/2023 | Price change | $1,180,000-5.6%$196/sqft |
Source: Bright MLS #PADE2056790 Report a problem | ||
| 11/2/2023 | Listed for sale | $1,250,000+13.6%$208/sqft |
Source: Bright MLS #PADE2056790 Report a problem | ||
| 8/16/2021 | Listing removed | $1,100,000$183/sqft |
Source: Bright MLS #PADE538710 Report a problem | ||
| 8/4/2021 | Price change | $1,100,000+12.8%$183/sqft |
Source: Bright MLS #PADE538710 Report a problem | ||
| 7/19/2021 | Price change | $975,000-2%$162/sqft |
Source: Bright MLS #PADE538710 Report a problem | ||
| 6/27/2021 | Price change | $995,000-9.5%$166/sqft |
Source: Bright MLS #PADE538710 Report a problem | ||
| 6/8/2021 | Listed for sale | $1,100,000+24.3%$183/sqft |
Source: Bright MLS #PADE538710 Report a problem | ||
| 5/14/2020 | Sold | $885,000-11.1%$147/sqft |
Source: Public Record Report a problem | ||
| 8/10/2019 | Listing removed | $4,500$1/sqft |
Source: Springer Realty Group #PADE495718 Report a problem | ||
| 8/7/2019 | Listed for rent | $4,500-18.2%$1/sqft |
Source: Springer Realty Group #PADE495718 Report a problem | ||
| 6/3/2019 | Listing removed | $5,500$1/sqft |
Source: Springer Realty Group #PADE473222 Report a problem | ||
| 5/1/2019 | Listed for rent | $5,500$1/sqft |
Source: Springer Realty Group #PADE473222 Report a problem | ||
| 6/13/2018 | Listing removed | $995,000$166/sqft |
Source: Springer Realty Group #1000399042 Report a problem | ||
| 6/9/2018 | Price change | $995,000+14.4%$166/sqft |
Source: Springer Realty Group #1000399042 Report a problem | ||
| 5/29/2018 | Price change | $869,900-0.6%$145/sqft |
Source: Springer Realty Group #1000399042 Report a problem | ||
| 5/19/2018 | Price change | $875,000-2.2%$146/sqft |
Source: Springer Realty Group #1000399042 Report a problem | ||
| 5/5/2018 | Price change | $895,000-0.1%$149/sqft |
Source: Springer Realty Group #1000399042 Report a problem | ||
| 5/2/2018 | Listed for sale | $895,900+714.5%$149/sqft |
Source: Springer Realty Group #1000399042 Report a problem | ||
| 1/1/2015 | Sold | $110,000-3.5%$18/sqft |
Source:  Long & Foster Broker Feed #PADE200042_100 Report a problem Long & Foster Broker Feed #PADE200042_100 Report a problem | ||
| 2/26/2013 | Sold | $114,000+0.3%$19/sqft |
Source: Public Record Report a problem | ||
| 6/26/2008 | Sold | $113,700-43.1%$19/sqft |
Source: Public Record Report a problem | ||
| 3/2/2005 | Sold | $200,000+81.8%$33/sqft |
Source: Public Record Report a problem | ||
| 2/10/2004 | Sold | $110,000$18/sqft |
Source: Public Record Report a problem | ||
Public tax history
| Year | Property taxes | Tax assessment |
|---|---|---|
| 2026 | $13,245 +15.6% | $829,000 |
| 2025 | $11,453 +5.5% | $829,000 |
| 2024 | $10,853 +1.2% | $829,000 |
| 2023 | $10,722 +3.3% | $829,000 |
| 2022 | $10,375 | $829,000 |
| 2021 | $10,375 +347.4% | $829,000 +95.2% |
| 2020 | $2,319 -74.6% | $424,645 |
| 2019 | $9,146 +3.5% | $424,645 |
| 2018 | $8,838 +2222.2% | $424,645 +512.3% |
| 2017 | $381 -2% | $69,350 |
| 2016 | $388 | $69,350 |
| 2015 | $388 | $69,350 |
Find assessor info on the county website
Neighborhood: 19342
Nearby homes
- $708,6003 bd1 ba3.1k sqft23 Broomall Ln, Glen Mills, PA 19342Off Market
- $567,1004 bd2 ba1.9k sqft27 Broomall Ln, Glen Mills, PA 19342Off Market
- $671,3003 bd3 ba2k sqft31 Broomall Ln, Glen Mills, PA 19342Off Market
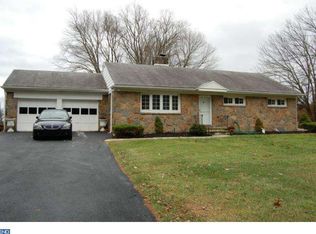
- $757,6004 bd3 ba2.5k sqft18 Broomall Ln, Glen Mills, PA 19342Off Market

- $449,0001 bd1 ba3k sqft17 Broomall Ln, Glen Mills, PA 19342Off Market
- $573,0003 bd1 ba1k sqft35 Broomall Ln, Glen Mills, PA 19342Off Market
- $414,3003 bd1 ba1.1k sqft30 Broomall Ln, Glen Mills, PA 19342Off Market
- $519,100-- bd-- ba-- sqft37 Broomall Ln, Glen Mills, PA 19342Off Market
Nearby schools
GreatSchools rating
- 7/10Penn Wood El SchoolGrades: K-5Distance: 2.5 mi
- 6/10Stetson Middle SchoolGrades: 6-8Distance: 4.2 mi
- 8/10West Chester Bayard Rustin High SchoolGrades: 9-12Distance: 2.6 mi
Schools provided by the listing agent
- Elementary: Penn Wood
- Middle: Stetson
- High: Rustin
- District: West Chester Area
Source: Bright MLS. This data may not be complete. We recommend contacting the local school district to confirm school assignments for this home.
Get a cash offer in 3 minutes
Find out how much your home could sell for in as little as 3 minutes with a no-obligation cash offer.
Estimated market value
$1,303,900
Get a cash offer in 3 minutes
Find out how much your home could sell for in as little as 3 minutes with a no-obligation cash offer.
Estimated market value
$1,303,900
- Pennsylvania
- Delaware County
- Glen Mills
- 19342
- 25 Broomall Ln
Nearby cities
Nearby zip codes
Other Glen Mills Topics
