PLEASE PRESENT ALL OFFERS BY TUESDAY THE 4TH BY 12pm. This beautifully maintained 4 bed/3 bath tri-level townhouse offers a rare blend of comfort and convenience. Located in a highly desirable neighborhood on a quiet cul-de-sac - just minutes from Downtown Stamford, the Train Station, I-95, & Mill River Park. Currently rented for $3,720/month (7% cap rate), this townhouse boasts a solid 12+ year track record of consistent rental income. Upon entry, you're welcomed by a bright & airy living room, flooded with natural light that flows seamlessly into the kitchen. The breakfast bar provides a contemporary touch, perfect for entertaining & casual dining. The spacious eat-in kitchen is equipped with modern stainless-steel appliances, elegant granite countertops, & rich wood cabinetry. The kitchen opens to a spacious deck, ideal for relaxation & sunsets. 2 assigned parking spaces are located adjacent to the deck, with additional on-street parking available. On the 2nd floor, you'll find 2 well-sized bedrooms with ample closet space, as well as a full bath featuring a shower, tub, & laundry area. Located on the 3rd floor, the master suite provides a tranquil escape, complete with a skylight & full ensuite bath for added privacy & convenience. The finished basement is versatile, featuring a full bath & offering numerous possibilities for use as a 4th bedroom, family room, office, or gym. With low monthly HOA fees & a proven rental history. PLEASE PRESENT ALL OFFERS BY TUESDAY THE 4TH BY 12pm.
Sold for $490,000
$490,000
25 Brown Avenue #29, Stamford, CT 06902
4beds
1,736sqft
Condominium, Townhouse
Built in 1880
-- sqft lot
$523,800 Zestimate®
$282/sqft
$4,259 Estimated rent
Home value
$523,800
$466,000 - $587,000
$4,259/mo
Zestimate® history
Owner options
List your home for rent
$4,259/mo
Rent Zestimate®
Find your next renter with Zillow Rental Manager. Plus, with online applications, you can quickly screen prospective tenants – for free.
$4,259/mo
Rent Zestimate®
Refinance and save
$3,749/mo
Est. payment
Refinancing to a lower rate could help reduce your monthly payments and save thousands over the life of the loan.
$3,749/mo
Est. payment
Explore your selling options
Work with a Zillow partner agent
Leverage their expertise and Zillow's premium Showcase listings to get your home seen by more buyers.
Get startedList with your own agent
Get your home in front of millions of buyers by listing it on Zillow.
Learn how to do itSell it yourself
Take full control of how buyers see your home on Zillow by listing For Sale by Owner (FSBO).
List your homeWhat's special
Zillow last checked:
Listing updated:
Listed by:
Evan Philippopoulos 203-273-5484,
RE/MAX Right Choice 203-614-8711
Bought with:
Stacey Delikat, RES.0816511
Houlihan Lawrence
Source: Smart MLS,MLS#: 24075096
Facts & features
Interior
Bedrooms & bathrooms
- Bedrooms: 4
- Bathrooms: 3
- Full bathrooms: 3
Primary bedroom
- Features: Full Bath, Hardwood Floor
- Level: Upper
- Area: 140 Square Feet
- Dimensions: 10 x 14
Bedroom
- Features: Hardwood Floor
- Level: Upper
- Area: 121 Square Feet
- Dimensions: 11 x 11
Bedroom
- Features: Wall/Wall Carpet, Hardwood Floor
- Level: Upper
- Area: 132 Square Feet
- Dimensions: 11 x 12
Bedroom
- Features: Wall/Wall Carpet
- Level: Lower
- Area: 255 Square Feet
- Dimensions: 15 x 17
Bathroom
- Features: Tile Floor
- Level: Upper
- Area: 48 Square Feet
- Dimensions: 8 x 6
Bathroom
- Features: Full Bath, Stall Shower, Tile Floor
- Level: Lower
- Area: 40 Square Feet
- Dimensions: 4 x 10
Dining room
- Features: Balcony/Deck, Sliders, Hardwood Floor
- Level: Main
- Area: 104 Square Feet
- Dimensions: 8 x 13
Kitchen
- Features: Granite Counters, Hardwood Floor
- Level: Main
- Area: 117 Square Feet
- Dimensions: 9 x 13
Living room
- Features: Hardwood Floor
- Level: Main
- Area: 221 Square Feet
- Dimensions: 13 x 17
Heating
- Forced Air, Natural Gas
Cooling
- Central Air
Appliances
- Included: Gas Range, Oven/Range, Microwave, Refrigerator, Dishwasher, Washer, Dryer, Water Heater
- Laundry: Upper Level
Features
- Open Floorplan, Smart Thermostat
- Windows: Thermopane Windows
- Basement: Full,Heated,Finished,Liveable Space
- Attic: None
- Has fireplace: No
Interior area
- Total structure area: 1,736
- Total interior livable area: 1,736 sqft
- Finished area above ground: 1,386
- Finished area below ground: 350
Property
Parking
- Total spaces: 2
- Parking features: None, Parking Lot, On Street, Assigned
- Has uncovered spaces: Yes
Features
- Stories: 4
Lot
- Features: Level, Cul-De-Sac
Details
- Parcel number: 2547004
- Zoning: RMF
Construction
Type & style
- Home type: Condo
- Architectural style: Townhouse
- Property subtype: Condominium, Townhouse
Materials
- Brick
Condition
- New construction: No
- Year built: 1880
Utilities & green energy
- Sewer: Public Sewer
- Water: Public
- Utilities for property: Cable Available
Green energy
- Energy efficient items: Thermostat, Windows
Community & HOA
Community
- Features: Basketball Court, Near Public Transport, Golf, Health Club, Medical Facilities, Park, Shopping/Mall
- Security: Security System
- Subdivision: Mid City
HOA
- Has HOA: Yes
- Amenities included: Management
- Services included: Maintenance Grounds, Trash, Snow Removal, Water, Sewer, Insurance
- HOA fee: $378 monthly
Location
- Region: Stamford
Financial & listing details
- Price per square foot: $282/sqft
- Tax assessed value: $217,840
- Annual tax amount: $5,089
- Date on market: 2/24/2025
Price history
| Date | Event | Price |
|---|---|---|
| 4/2/2025 | Sold | $490,000+9.1%$282/sqft |
Source:  Smart MLS #24075096 Report a problem Smart MLS #24075096 Report a problem | ||
| 2/27/2025 | Listed for sale | $449,000+12.5%$259/sqft |
Source: Smart MLS #24075096 Report a problem | ||
| 7/13/2007 | Sold | $399,000$230/sqft |
Source: Smart MLS #98318484 Report a problem | ||
Public tax history
| Year | Property taxes | Tax assessment |
|---|---|---|
| 2025 | $5,498 | $217,840 |
| 2024 | $5,498 | $217,840 |
| 2023 | $5,498 +4.1% | $217,840 +12.1% |
| 2022 | $5,279 +0.9% | $194,280 |
| 2021 | $5,234 +2.2% | $194,280 |
| 2020 | $5,119 | $194,280 |
| 2019 | $5,119 +3.2% | $194,280 |
| 2018 | $4,960 +6.5% | $194,280 +12.2% |
| 2017 | $4,656 +2.9% | $173,160 |
| 2016 | $4,523 | $173,160 |
Find assessor info on the county website
Neighborhood: West Side
Nearby homes
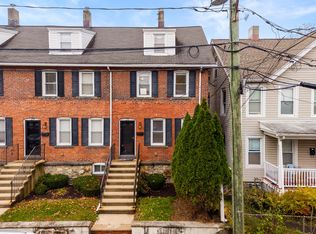
- $465,0003 bd2 ba1.3k sqft25 Brown Ave #25, Stamford, CT 06902Sold
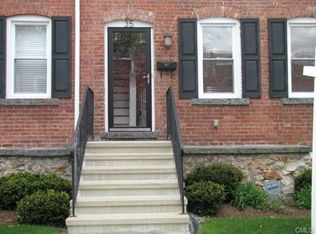
- $518,0003 bd2 ba1.3k sqft35 Brown Ave, Stamford, CT 06902Off Market
- $492,3003 bd2 ba1.3k sqft43 Brown Ave #1, Stamford, CT 06902Off Market

- $372,4004 bd2 ba300 sqft43 Brown Ave, Stamford, CT 06902Off Market

- $585,1003 bd2 ba1.3k sqft31 Brown Ave #31, Stamford, CT 06902Off Market
- $468,8003 bd2 ba1.2k sqft18 Brown Ave, Stamford, CT 06902Off Market
- $444,8003 bd2 ba1.3k sqft45 Brown Ave, Stamford, CT 06902Off Market
- $512,8003 bd2 ba1.3k sqft25 Brown Ave, Stamford, CT 06902Off Market
Nearby schools
GreatSchools rating
- 5/10Northeast SchoolGrades: K-5Distance: 5.3 mi
- 3/10Turn Of River SchoolGrades: 6-8Distance: 3.6 mi
- 3/10Westhill High SchoolGrades: 9-12Distance: 3.2 mi


Get pre-qualified for a loan
At Zillow Home Loans, we can pre-qualify you in as little as 5 minutes with no impact to your credit score.An equal housing lender. NMLS #10287.
Sell for more on Zillow
Get a Zillow Showcase℠ listing at no additional cost and you could sell for .
$523,800
2% more
+$10,476
With Zillow Showcase(estimated)
$534,276
- Connecticut
- Fairfield County
- Stamford
- 06902
- West Side
- 25 Brown Avenue Unit 29
Nearby cities
Nearby neighborhoods
Nearby zip codes
Other Stamford Topics
