Skip main navigation
Sold for $360,000
  • $360,000

    25 Bud Field Dr, Palm Coast, FL 32137

    3beds
    2,015sqft
    Single Family Residence
    Built in 2002
    10,062 Square Feet Lot
    $365,100 Zestimate®
    $179/sqft
    $2,478 Estimated rent

    Home value

    $365,100

    $332,000 - $402,000

    $2,478/mo

    Zestimate® history
    Loading
    Loading...

    Owner options

    List your home for rent

    $2,478/mo

    Rent Zestimate®

    Find your next renter with Zillow Rental Manager. Plus, with online applications, you can quickly screen prospective tenants – for free.

    Learn more

    $2,478/mo

    Rent Zestimate®

    Refinance and save

    $2,491/mo

    Est. payment

    Refinancing to a lower rate could help reduce your monthly payments and save thousands over the life of the loan.

    See today's rates

    $2,491/mo

    Est. payment

    Explore your selling options

    Work with a Zillow partner agent

    Leverage their expertise and Zillow's premium Showcase listings to get your home seen by more buyers.

    Get started

    List with your own agent

    Get your home in front of millions of buyers by listing it on Zillow.

    Learn how to do it

    Sell it yourself

    Take full control of how buyers see your home on Zillow by listing For Sale by Owner (FSBO).

    List your home

    What's special

    Private oasisAbove ground poolQuartz countertopsCeramic tileGravel areaEnsuite bathroomDedicated study
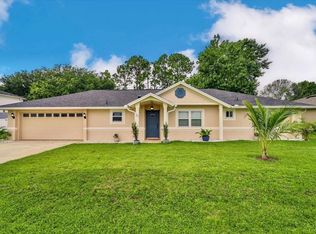
    Discover your dream home in Palm Coast, Florida! This one owner, delightful, 2-story residence offers the perfect blend of comfort, style, and privacy. Featuring 3 spacious bedrooms and two and a half baths, this home is designed for modern living. Retreat to your oversized primary bedroom with walk in closet and ensuite bathroom with separate vanity area. Work from home with ease in the dedicated study, providing a productive space. Step outside to your fully fenced-in backyard – a private oasis perfect for entertaining, gardening, or simply relaxing. Enjoy unparalleled serenity with no immediate rear neighbors, ensuring enhanced privacy and tranquility. The backyard boasts a convenient 10-foot gate opening, ideal for easy access for trailers, boats, or recreational vehicles with a dedicated gravel area measuring approximately 25 ft x 25 ft. An above ground pool is accessible on the side of the home allowing a place to swim, while not impeding the beautiful view of the back yard. Owner will remove above ground pool if requested. Inside, you'll find a neat, well-maintained interior with an updated kitchen featuring quartz countertops and stainless-steel appliances. Ceramic tile throughout the first floor and bathrooms and engineered hardwood throughout the upstairs. No carpet! Located in the desirable Indian Trails neighborhood, you'll be just minutes from schools, parks, shopping, dining, and beaches. Convenience without the additional cost. NO HOA or CDD fees! New Roof - 2023 New Water Heater - 2020

    Zillow last checked:

    Listing updated:

    Listed by:

    Shannon McCurdy 904-537-6797,

    EXIT REALTY FIRST CHOICE 386-246-3161

    Bought with:

    Non-Member Agent

    STELLAR NON-MEMBER OFFICE

    Source: Stellar MLS,MLS#: FC310843MLS LogoOriginating MLS: Flagler

    Facts & features

    Interior

    Bedrooms & bathrooms
    • Bedrooms: 3
    • Bathrooms: 3
    • Full bathrooms: 2
    • 1/2 bathrooms: 1
    Primary bedroom
    • Features: Built-In Shelving, Ceiling Fan(s), En Suite Bathroom, Walk-In Closet(s)
    • Level: Second
    • Area: 324 Square Feet
    • Dimensions: 18x18
    Bedroom 2
    • Features: Built-In Shelving, Ceiling Fan(s), Built-in Closet
    • Level: Second
    • Area: 140 Square Feet
    • Dimensions: 14x10
    Bedroom 3
    • Features: Built-In Shelving, Ceiling Fan(s), Built-in Closet
    • Level: Second
    • Area: 120 Square Feet
    • Dimensions: 10x12
    Primary bathroom
    • Features: Makeup/Vanity Space, Tub With Shower
    • Level: Second
    • Area: 160 Square Feet
    • Dimensions: 16x10
    Bathroom 1
    • Features: Tub With Shower
    • Level: Second
    • Area: 40 Square Feet
    • Dimensions: 8x5
    Bathroom 2
    • Features: Sink - Pedestal
    • Level: First
    • Area: 21 Square Feet
    • Dimensions: 7x3
    Kitchen
    • Features: Kitchen Island, Pantry, Stone Counters, Storage Closet
    • Level: First
    • Area: 104 Square Feet
    • Dimensions: 13x8
    Laundry
    • Features: Built-In Shelving
    • Level: First
    • Area: 30 Square Feet
    • Dimensions: 5x6
    Living room
    • Level: First
    • Area: 195 Square Feet
    • Dimensions: 15x13
    Office
    • Features: Ceiling Fan(s)
    • Level: Second
    • Area: 195 Square Feet
    • Dimensions: 15x13
    Heating
    • Electric
    Cooling
    • Central Air
    Appliances
    • Included: Dishwasher, Disposal, Dryer, Electric Water Heater, Freezer, Microwave, Range, Refrigerator, Washer
    • Laundry: Electric Dryer Hookup, Laundry Room, Washer Hookup
    Features
    • Ceiling Fan(s), PrimaryBedroom Upstairs
    • Flooring: Ceramic Tile, Engineered Hardwood
    • Windows: Window Treatments, Hurricane Shutters, Hurricane Shutters/Windows
    • Has fireplace: No
    Interior area
    • Total structure area: 2,813
    • Total interior livable area: 2,015 sqft

    Property

    Parking
    • Total spaces: 2
    • Parking features: Driveway, Garage Door Opener
    • Attached garage spaces: 2
    • Has uncovered spaces: Yes
    Features
    • Levels: Two
    • Stories: 2
    • Patio & porch: Rear Porch, Screened
    • Exterior features: Rain Gutters, Storage
    • Has private pool: Yes
    • Pool features: Above Ground
    • Fencing: Vinyl
    Lot
    • Size: 10,062 Square Feet
    • Residential vegetation: Oak Trees
    Details
    • Parcel number: 0711317035009500130
    • Zoning: SFR-2
    • Special conditions: None

    Construction

    Type & style
    • Home type: SingleFamily
    • Property subtype: Single Family Residence
    Materials
    • Block, Stucco, Vinyl Siding
    • Foundation: Slab
    • Roof: Shingle
    Condition
    • New construction: No
    • Year built: 2002

    Utilities & green energy

    • Sewer: Holding Tank
    • Water: Public
    • Utilities for property: Cable Available, Electricity Connected, Phone Available, Sewer Connected, Water Connected

    Community & HOA

    Community
    • Security: Closed Circuit Camera(s)
    • Pet fee: $0 monthly
    • Subdivision: PALM COAST SEC 35
    HOA
    • Has HOA: No
    Location
    • Region: Palm Coast

    Financial & listing details

    • Price per square foot: $179/sqft
    • Tax assessed value: $252,513
    • Annual tax amount: $1,787
    • Date on market: 6/27/2025
    • Cumulative days on market: 55 days
    • Listing terms: Cash,Conventional,FHA,VA Loan
    • Ownership: Fee Simple
    • Total actual rent: 0
    • Electric utility on property: Yes
    • Road surface type: Asphalt

    Price history

    DateEventPrice
    10/6/2025Sold$360,000-2.7%$179/sqft
    Source: Stellar MLS #FC310843 Report a problem
    8/22/2025Pending sale$369,900$184/sqft
    Source: Stellar MLS #FC310843 Report a problem
    8/4/2025Price change$369,900-1.9%$184/sqft
    Source: Stellar MLS #FC310843 Report a problem
    6/27/2025Listed for sale$377,000+268.2%$187/sqft
    Source: Stellar MLS #FC310843 Report a problem
    10/24/2002Sold$102,400+1525.4%$51/sqft
    Source: Public Record Report a problem
    12/19/2001Sold$6,300$3/sqft
    Source: Public Record Report a problem

    Public tax history

    YearProperty taxesTax assessment
    2024$1,787 +3.2%$140,215 +3%
    2023$1,731 +1.7%$136,131 +3%
    2022$1,702 +7.3%$132,166 +6.6%
    2021$1,586 +0.5%$123,954 +1.4%
    2020$1,579 +2.2%$122,240 +2.3%
    2019$1,545 +4%$119,492 +3.9%
    2018$1,485 +2.9%$115,038 +2.1%
    2017$1,444 $112,672 +2.1%
    2016$1,444 +2.8%$110,355 +0.7%
    2015$1,404 -0.1%$109,588 +0.8%
    2014$1,405 $108,718 +1.5%
    2013-- $107,111 -0.1%
    2012-- $107,262 -2.3%
    2011-- $109,822 -9.2%
    2010-- $120,969 +0.7%
    2009-- $120,078 +0.1%
    2008-- $119,958 +3%
    2007-- $116,464 +2.5%
    2006-- $113,623 +3%
    2005-- $110,314 +589.5%
    2004-- $16,000 -84.8%
    2003-- $105,105
    Find assessor info on the county website

    Neighborhood: 32137

    Nearby schools

    GreatSchools rating
    Schools provided by the listing agent
    • Elementary: Belle Terre Elementary
    • Middle: Indian Trails Middle-FC
    • High: Matanzas High

    Source: Stellar MLS. This data may not be complete. We recommend contacting the local school district to confirm school assignments for this home.

    Get a cash offer in 3 minutes
    Find out how much your home could sell for in as little as 3 minutes with a no-obligation cash offer.
    Estimated market value
    $365,100
    Get a cash offer in 3 minutes
    Find out how much your home could sell for in as little as 3 minutes with a no-obligation cash offer.
    Estimated market value
    $365,100