Here’s your opportunity to embrace true mountain living with the kind of property that becomes a cherished family legacy, right in the heart of Waterville Valley. This Adirondack-style townhouse sits up on a knoll with western exposure and gorgeous views across the valley. Take in sunsets from your lovely screened-in upper deck or the large, exclusive stream-side patio, both accessed from the living area (sun porch can be added!). End unit means you have a ton of windows plus extra privacy and the open-plan first floor features old barn beams above the dining, kitchen and living room spaces. Known as ‘Bearfoot Lodge’, a lot of thought has gone into the design elements, celebrating the alpine vibe with the appropriate designer furniture, exquisite ceramic tile choices, themed wall coverings + some neat, custom adornments throughout. Hardwood floors run through from the dining area to a beautiful kitchen w/breakfast bar and on to the spacious living area featuring a propane fireplace w/quartz surround and corner leather seating. With FOUR bedrooms + 4 baths, the layout has been optimized for multiple guests - sleeps up to 14 people! The 2nd floor has primary king-size bed/bathroom suite , laundry closet w/full-sized W/D, full bath + bunk room that sleeps 6! Up on the third floor there's a large TV lounge looking out to Tecumseh + Osceola Mts, a cool bunk room w/cosy TV nook, 4th bedroom with king-size bed + 3/4 bath. STR okay, has Athl. Club m'shp. See video tour link below!
Closed
Listed by: KW Coastal and Lakes & Mountains Realty/Meredith • Richard Dale-Mesaros
Bought with: Roper Real Estate
$940,000
25 Bull Hill Way #3012, Waterville Valley, NH 03215
4beds
2,360sqft
Condominium, Townhouse
Built in 2023
1.05 Acres Lot
$960,100 Zestimate®
$398/sqft
$3,797 Estimated rent
Home value
$960,100
$912,000 - $1.02M
$3,797/mo
Zestimate® history
Owner options
List your home for rent
$3,797/mo
Rent Zestimate®
Find your next renter with Zillow Rental Manager. Plus, with online applications, you can quickly screen prospective tenants – for free.
$3,797/mo
Rent Zestimate®
Refinance and save
$5,227/mo
Est. payment
Refinancing to a lower rate could help reduce your monthly payments and save thousands over the life of the loan.
$5,227/mo
Est. payment
Explore your selling options
Work with a Zillow partner agent
Leverage their expertise and Zillow's premium Showcase listings to get your home seen by more buyers.
Get startedList with your own agent
Get your home in front of millions of buyers by listing it on Zillow.
Learn how to do itSell it yourself
Take full control of how buyers see your home on Zillow by listing For Sale by Owner (FSBO).
List your homeWhat's special
Zillow last checked:
Listing updated:
Listed by:
Richard Dale-Mesaros,
KW Coastal and Lakes & Mountains Realty/Meredith 603-569-4663
Bought with:
Chip Roper
Roper Real Estate
Source: PrimeMLS,MLS#: 5011787
Facts & features
Interior
Bedrooms & bathrooms
- Bedrooms: 4
- Bathrooms: 4
- Full bathrooms: 1
- 3/4 bathrooms: 2
- 1/2 bathrooms: 1
Heating
- Propane, Direct Vent, Electric, Forced Air, Hot Air, Zoned, Radiant Electric, Mini Split
Cooling
- Mini Split
Appliances
- Included: Gas Cooktop, Dishwasher, ENERGY STAR Qualified Dishwasher, Disposal, ENERGY STAR Qualified Dryer, Microwave, Gas Range, ENERGY STAR Qualified Refrigerator, ENERGY STAR Qualified Washer, Instant Hot Water, Exhaust Fan, Vented Exhaust Fan
- Laundry: Laundry Hook-ups, 2nd Floor Laundry
Features
- Dining Area, Hearth, Kitchen/Dining, Kitchen/Living, Primary BR w/ BA, Natural Light, Natural Woodwork, Indoor Storage, Vaulted Ceiling(s), Programmable Thermostat, Smart Thermostat
- Flooring: Carpet, Ceramic Tile, Hardwood, Slate/Stone, Tile
- Doors: Security Door(s)
- Windows: Blinds, Drapes, Window Treatments, Screens, Double Pane Windows
- Basement: Climate Controlled,Concrete,Concrete Floor,Finished,Full,Insulated,Interior Stairs,Storage Space,Walkout,Interior Access,Exterior Entry,Walk-Out Access
- Number of fireplaces: 1
- Fireplace features: Gas, 1 Fireplace
Interior area
- Total structure area: 2,620
- Total interior livable area: 2,360 sqft
- Finished area above ground: 2,200
- Finished area below ground: 160
Property
Parking
- Total spaces: 3
- Parking features: Shared Driveway, Paved, Assigned, Driveway, Garage, On Site, Parking Spaces 3, Reserved, Visitor
- Garage spaces: 1
- Has uncovered spaces: Yes
Accessibility
- Accessibility features: 1st Floor 1/2 Bathroom, Hard Surface Flooring, Paved Parking
Features
- Levels: 3,Multi-Level,Walkout Lower Level
- Stories: 3
- Patio & porch: Patio, Screened Porch
- Exterior features: Trash, Balcony, Deck, Natural Shade
- Fencing: Partial
- Has view: Yes
- View description: Mountain(s)
- Waterfront features: Stream
- Frontage length: Road frontage: 410
Lot
- Size: 1.05 Acres
- Features: Condo Development, Corner Lot, Country Setting, Deed Restricted, Hilly, Landscaped, Rolling Slope, Ski Area, Sloped, Trail/Near Trail, Views, Walking Trails, Wooded, Abuts Conservation, Abuts Golf Course, Adjoins St/Nat'l Forest, In Town, Mountain, Near Golf Course, Near Paths, Near Shopping, Near Skiing, Neighborhood, Rural, Valley, Near School(s)
Details
- Zoning description: Village Commercial
- Other equipment: Sprinkler System
Construction
Type & style
- Home type: Townhouse
- Architectural style: Contemporary,Modern Architecture
- Property subtype: Condominium, Townhouse
Materials
- Green Features -See Rmrks, Fiberglss Batt Insulation, Foam Insulation, Masonry, Timber Frame, Cedar Exterior, Shake Siding, Stone Exterior, Vertical Siding, Wood Exterior, Wood Siding
- Foundation: Concrete, Poured Concrete
- Roof: Metal,Asphalt Shingle,Standing Seam
Condition
- New construction: No
- Year built: 2023
Utilities & green energy
- Electric: 200+ Amp Service, Circuit Breakers, Generator Ready, Underground
- Sewer: Public Sewer
- Utilities for property: Cable at Site, Propane, Underground Utilities
Green energy
- Green verification: HERS Index Score
Community & HOA
Community
- Security: Carbon Monoxide Detector(s), Hardwired Smoke Detector
- Subdivision: Villas At Waterville
HOA
- Amenities included: Maintenance Structure, Landscaping, Snow Removal, Trash Removal
- Services included: Maintenance Grounds, Plowing, Condo Association Fee
- Additional fee info: Fee: $458.33
Location
- Region: Waterville Valley
Financial & listing details
- Price per square foot: $398/sqft
- Annual tax amount: $9,500
- Date on market: 8/29/2024
- Exclusions: All non-permanent furniture, personal and decorative items (if Buyers wish to purchase same, asking price: $75k). Appliances and Smart TV's to remain.
- Road surface type: Paved
Price history
| Date | Event | Price |
|---|---|---|
| 11/15/2024 | Sold | $940,000-6%$398/sqft |
Source:  PrimeMLS #5011787 Report a problem PrimeMLS #5011787 Report a problem | ||
| 8/29/2024 | Listed for sale | $999,500$424/sqft |
Source: PrimeMLS #5011787 Report a problem | ||
Public tax history
Tax history is unavailable.
Neighborhood: 03215
Nearby homes
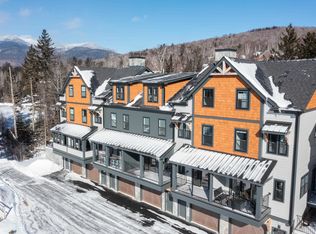
- $819,9003 bd4 ba2.2k sqft17 Bull Hill Way, Waterville Valley, NH 03215Sold
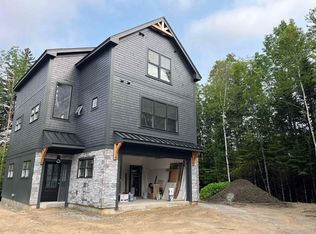
- $1,175,0003 bd4 ba2.2k sqft27 Bull Hill Way #13, Waterville Valley, NH 03215Sold
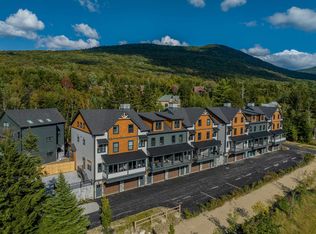
- $819,9003 bd4 ba2.2k sqft19 Bull Hill Way, Waterville Valley, NH 03215Sold
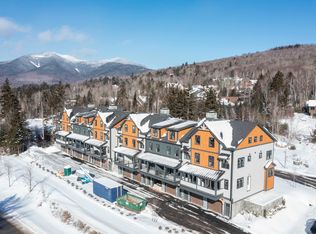
- $875,0003 bd4 ba2.2k sqft13 Bull Hill Way, Waterville Valley, NH 03215Sold
- $880,0003 bd4 ba2.2k sqft23 Bull Hill Way #11, Waterville Valley, NH 03215Sold
- $869,9003 bd4 ba2.2k sqft11 Bull Hill Way, Waterville Valley, NH 03215Sold
- $839,9003 bd4 ba2.2k sqft9 Bull Hill Way, Waterville Valley, NH 03215Sold
- $425,0000.67 acres16 Lost Pass Rd UNIT 30, Waterville Valley, NH 03215Sold
Nearby schools
GreatSchools rating
- NAWaterville Valley Elementary SchoolGrades: K-8Distance: 0.4 mi
Schools provided by the listing agent
- Elementary: Waterville Valley Elem
- Middle: Waterville Valley Elementaryl
- High: Plymouth Regional High School
- District: Waterville Valley
Source: PrimeMLS. This data may not be complete. We recommend contacting the local school district to confirm school assignments for this home.
Sell for more on Zillow
Get a Zillow Showcase℠ listing at no additional cost and you could sell for .
$960,100
2% more
+$19,202
With Zillow Showcase(estimated)
$979,302
Sell for more on Zillow
Get a Zillow Showcase℠ listing at no additional cost and you could sell for .
$960,100
2% more
+$19,202
With Zillow Showcase(estimated)
$979,302
- New Hampshire
- Grafton County
- Waterville Valley
- 03215
- 25 Bull Hill Way Unit 3012
Nearby cities
Nearby zip codes
Other Waterville Valley Topics
- Apartments for Rent in 03215
- Houses for Sale in 03215
- Houses for Rent in 03215
- 03215 Real Estate
- Waterville Valley Condos
- Houses for Sale in Waterville Valley
- Newest Listings in Waterville Valley
- Waterville Valley Home Values
- Waterville Valley Real Estate Agents
- Waterville Valley Refinance
- Waterville Valley Mortgage Rates
