Estate-like feeling when you arrive at this home. Grandeous Colonial has room for everyone! 9' Ceilings on 1st floor, white cabinet kitchen w/granite counters, island, stainless steel appliances w/double oven stove & breakfast area; Dining room w/tray ceiling, picture frame moldings; Office w/French door, coffered ceiling & wainscoting; Sunken living room features 2 story ceiling open to 2nd floor hallway, floor to ceiling stone fireplace & carpeting; 2nd floor bedrooms all have bathrooms (en-suite & Jack & Jill style); Primary Bedroom is massive, w/office area, walk-in closet & bathroom w/soaking tub, double vanity & shower. Outside is a lush green paradise! The irrigation keeps the lawn green, backyard is fenced & features storage shed, playground, huge patio w/firepit & expansive deck running almost the length of the house; You can host cookouts galore here so invite your family & friends & have the holiday get togethers in your new home. Offer deadline 6pm Sunday!
Sold for $1,015,000
$1,015,000
25 Calthrop Dr, Bridgewater, MA 02324
4beds
3,460sqft
Single Family Residence
Built in 2004
1.02 Acres Lot
$1,055,000 Zestimate®
$293/sqft
$4,855 Estimated rent
Home value
$1,055,000
$960,000 - $1.15M
$4,855/mo
Zestimate® history
Owner options
List your home for rent
$4,855/mo
Rent Zestimate®
Find your next renter with Zillow Rental Manager. Plus, with online applications, you can quickly screen prospective tenants – for free.
$4,855/mo
Rent Zestimate®
Refinance and save
$6,889/mo
Est. payment
Refinancing to a lower rate could help reduce your monthly payments and save thousands over the life of the loan.
$6,889/mo
Est. payment
Explore your selling options
Work with a Zillow partner agent
Leverage their expertise and Zillow's premium Showcase listings to get your home seen by more buyers.
Get startedList with your own agent
Get your home in front of millions of buyers by listing it on Zillow.
Learn how to do itSell it yourself
Take full control of how buyers see your home on Zillow by listing For Sale by Owner (FSBO).
List your homeWhat's special
Jack and jill styleExpansive deckCoffered ceilingOffice areaStainless steel appliancesBreakfast areaPicture frame moldings
Zillow last checked:
Listing updated:
Listed by:
Gregory Murphy 508-509-7687,
Lamacchia Realty, Inc. 508-230-8200
Bought with:
Aaron Johnson
RE/MAX Platinum
Source: MLS PIN,MLS#: 73410430
Facts & features
Interior
Bedrooms & bathrooms
- Bedrooms: 4
- Bathrooms: 4
- Full bathrooms: 3
- 1/2 bathrooms: 1
Primary bedroom
- Features: Bathroom - Full, Bathroom - Double Vanity/Sink, Ceiling Fan(s), Walk-In Closet(s), Flooring - Hardwood, Dressing Room, Archway
- Level: Second
- Area: 663
- Dimensions: 17 x 39
Bedroom 2
- Features: Closet, Flooring - Wall to Wall Carpet
- Level: Second
- Area: 168
- Dimensions: 12 x 14
Bedroom 3
- Features: Closet, Flooring - Wall to Wall Carpet
- Level: Second
- Area: 156
- Dimensions: 12 x 13
Bedroom 4
- Features: Closet, Flooring - Wall to Wall Carpet
- Level: Second
- Area: 132
- Dimensions: 12 x 11
Primary bathroom
- Features: Yes
Bathroom 1
- Features: Bathroom - Full, Bathroom - Double Vanity/Sink, Bathroom - With Tub & Shower, Flooring - Stone/Ceramic Tile, Countertops - Stone/Granite/Solid, Enclosed Shower - Fiberglass, Recessed Lighting, Wainscoting, Archway, Decorative Molding, Soaking Tub
- Level: Second
- Area: 168
- Dimensions: 21 x 8
Bathroom 2
- Features: Bathroom - Full, Bathroom - With Tub & Shower, Closet - Linen, Flooring - Stone/Ceramic Tile
- Level: Second
- Area: 120
- Dimensions: 12 x 10
Bathroom 3
- Features: Bathroom - Full, Bathroom - With Tub & Shower, Closet - Linen, Flooring - Stone/Ceramic Tile
- Level: Second
- Area: 54
- Dimensions: 6 x 9
Dining room
- Features: Flooring - Hardwood, Wainscoting, Crown Molding, Decorative Molding, Tray Ceiling(s)
- Level: First
- Area: 156
- Dimensions: 12 x 13
Kitchen
- Features: Dining Area, Countertops - Stone/Granite/Solid, Kitchen Island, Breakfast Bar / Nook, Recessed Lighting, Remodeled, Stainless Steel Appliances, Lighting - Pendant, Decorative Molding
- Level: First
- Area: 378
- Dimensions: 21 x 18
Living room
- Features: Cathedral Ceiling(s), Flooring - Wall to Wall Carpet, Recessed Lighting, Sunken
- Level: First
- Area: 352
- Dimensions: 16 x 22
Office
- Features: Ceiling - Coffered, Flooring - Wall to Wall Carpet, French Doors, Chair Rail, Wainscoting, Decorative Molding
- Level: First
- Area: 156
- Dimensions: 12 x 13
Heating
- Forced Air, Oil
Cooling
- Central Air
Appliances
- Included: Water Heater, Range, Dishwasher, Microwave, Refrigerator
- Laundry: Flooring - Stone/Ceramic Tile, First Floor, Electric Dryer Hookup
Features
- Coffered Ceiling(s), Chair Rail, Wainscoting, Decorative Molding, Bathroom - Half, Office, Entry Hall, Bathroom, Foyer
- Flooring: Tile, Carpet, Hardwood, Flooring - Wall to Wall Carpet, Flooring - Stone/Ceramic Tile, Flooring - Hardwood
- Doors: French Doors, Insulated Doors
- Windows: Insulated Windows
- Basement: Full,Interior Entry,Garage Access,Concrete
- Number of fireplaces: 1
- Fireplace features: Living Room
Interior area
- Total structure area: 3,460
- Total interior livable area: 3,460 sqft
- Finished area above ground: 3,460
Property
Parking
- Total spaces: 8
- Parking features: Attached, Garage Door Opener, Paved Drive, Off Street, Paved
- Attached garage spaces: 2
- Uncovered spaces: 6
Features
- Patio & porch: Deck - Exterior, Deck
- Exterior features: Deck, Rain Gutters, Storage, Professional Landscaping, Sprinkler System, Fenced Yard
- Fencing: Fenced/Enclosed,Fenced
Lot
- Size: 1.02 Acres
Details
- Parcel number: M:067 L:069,3884193
- Zoning: Res
Construction
Type & style
- Home type: SingleFamily
- Architectural style: Colonial
- Property subtype: Single Family Residence
Materials
- Frame, Conventional (2x4-2x6)
- Foundation: Concrete Perimeter
- Roof: Asphalt/Composition Shingles
Condition
- Year built: 2004
Utilities & green energy
- Electric: Circuit Breakers
- Sewer: Private Sewer
- Water: Public
- Utilities for property: for Electric Range, for Electric Dryer
Community & HOA
Community
- Security: Security System
HOA
- Has HOA: No
Location
- Region: Bridgewater
Financial & listing details
- Price per square foot: $293/sqft
- Tax assessed value: $855,000
- Annual tax amount: $10,115
- Date on market: 9/7/2026
Price history
| Date | Event | Price |
|---|---|---|
| 9/30/2025 | Sold | $1,015,000+1.5%$293/sqft |
Source: MLS PIN #73410430 Report a problem | ||
| 8/5/2025 | Contingent | $999,900$289/sqft |
Source: MLS PIN #73410430 Report a problem | ||
| 7/29/2025 | Listed for sale | $999,900+73.9%$289/sqft |
Source: MLS PIN #73410430 Report a problem | ||
| 4/16/2019 | Sold | $575,000-5.7%$166/sqft |
Source: Public Record Report a problem | ||
| 3/10/2019 | Pending sale | $610,000$176/sqft |
Source: Scituate - WEICHERT, REALTORS - The Chase Team #72444190 Report a problem | ||
| 1/21/2019 | Listed for sale | $610,000-2.4%$176/sqft |
Source: WEICHERT, Realtors - The Chase Team #72444190 Report a problem | ||
| 11/27/2018 | Listing removed | $624,900$181/sqft |
Source: Conway - Lakeville #72398656 Report a problem | ||
| 10/10/2018 | Price change | $624,900-0.8%$181/sqft |
Source: Conway - Lakeville #72398656 Report a problem | ||
| 9/20/2018 | Listed for sale | $629,900-2.9%$182/sqft |
Source: Conway - Lakeville #72398656 Report a problem | ||
| 7/15/2005 | Sold | $649,000$188/sqft |
Source: Public Record Report a problem | ||
Public tax history
| Year | Property taxes | Tax assessment |
|---|---|---|
| 2025 | $10,115 +2% | $855,000 +4.7% |
| 2024 | $9,914 +2.5% | $816,600 +8.4% |
| 2023 | $9,676 +1.1% | $753,600 +12.7% |
| 2022 | $9,574 +2.7% | $668,600 +3.9% |
| 2021 | $9,319 +1.2% | $643,600 +3% |
| 2020 | $9,206 +2.1% | $625,000 +2.8% |
| 2019 | $9,017 -0.5% | $608,000 +1.9% |
| 2018 | $9,061 +4.9% | $596,500 +7.8% |
| 2017 | $8,635 +5.1% | $553,200 +4.7% |
| 2016 | $8,213 -0.3% | $528,500 +4.2% |
| 2015 | $8,239 +1% | $507,300 +1.1% |
| 2014 | $8,158 +2.7% | $502,000 +0% |
| 2013 | $7,943 +3.7% | $501,800 -1% |
| 2012 | $7,661 +6.6% | $507,000 +1.7% |
| 2011 | $7,187 +12% | $498,400 -4.4% |
| 2010 | $6,415 | $521,100 |
Find assessor info on the county website
Neighborhood: 02324
Nearby homes
- $863,5004 bd2 ba2.7k sqft35 Calthrop Dr, Bridgewater, MA 02324Off Market
- $1,032,3004 bd2 ba3.8k sqft9 Calthrop Dr, Bridgewater, MA 02324Off Market

- $763,5004 bd2 ba2.5k sqft420 Cherry St, Bridgewater, MA 02324Off Market
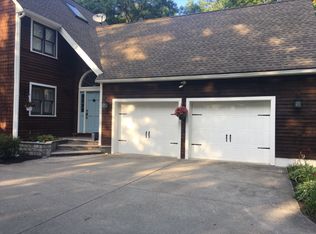
- $886,3004 bd3 ba2.8k sqft45 Calthrop Dr, Bridgewater, MA 02324Off Market
- $823,9004 bd2 ba2.3k sqft20 Calthrop Dr, Bridgewater, MA 02324Off Market
- $1,044,4004 bd3 ba3.7k sqft30 Calthrop Dr, Bridgewater, MA 02324Off Market
- $679,0004 bd2 ba2.7k sqft476 Cherry St, Bridgewater, MA 02324Pending
- $962,4004 bd3 ba2.7k sqft2 Magnolia Way, Bridgewater, MA 02324Off Market
Nearby schools
GreatSchools rating
- NAMitchell Elementary SchoolGrades: PK-2Distance: 3.2 mi
- 5/10Bridgewater Middle SchoolGrades: 6-8Distance: 3.6 mi
- 6/10Bridgewater-Raynham RegionalGrades: 9-12Distance: 4 mi
Get a cash offer in 3 minutes
Find out how much your home could sell for in as little as 3 minutes with a no-obligation cash offer.
Estimated market value
$1,055,000
Get a cash offer in 3 minutes
Find out how much your home could sell for in as little as 3 minutes with a no-obligation cash offer.
Estimated market value
$1,055,000
- Massachusetts
- Plymouth County
- Bridgewater
- 02324
- 25 Calthrop Dr
