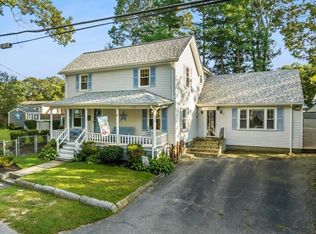
IT'S LISTED LOW. I know, I agree completely. The seller chose to list it UNDER MARKET price to ensure that is sells in less than 1 week. I expect that it is going to sell over list price, but you be the judge. MOVE RIGHT IN to this adorable 5 potentially 6 bed/3 bath Cape/Ranch w IN-LAW unit & lots of extra rooms & space. EXTREMELY rare to have this bonus in-law space! NEWLY RENOVATED, partial list of improvements: newer roof, windows, gas heating system, & bath upgrades. Freshly painted & updated from top to bottom. Spacious 2-car garage. Backyard is huge with great potential. Relax on the over-sized farmer's porch on the front & rear of the house offers another deck with access to the bedroom if needed.
Sold for $626,138
$626,138
25 Camden Ave, Brockton, MA 02301
5beds
2,489sqft
Single Family Residence
Built in 1950
6,795 Square Feet Lot
$642,300 Zestimate®
$252/sqft
$3,534 Estimated rent
Home value
$642,300
$610,000 - $674,000
$3,534/mo
Zestimate® history
Owner options
List your home for rent
$3,534/mo
Rent Zestimate®
Find your next renter with Zillow Rental Manager. Plus, with online applications, you can quickly screen prospective tenants – for free.
$3,534/mo
Rent Zestimate®
Refinance and save
$3,216/mo
Est. payment
Refinancing to a lower rate could help reduce your monthly payments and save thousands over the life of the loan.
$3,216/mo
Est. payment
Explore your selling options
Work with a Zillow partner agent
Leverage their expertise and Zillow's premium Showcase listings to get your home seen by more buyers.
Get startedList with your own agent
Get your home in front of millions of buyers by listing it on Zillow.
Learn how to do itSell it yourself
Take full control of how buyers see your home on Zillow by listing For Sale by Owner (FSBO).
List your homeWhat's special
Gas heating systemNewer roofBath upgrades
Zillow last checked:
Listing updated:
Listed by:
SRG Properties Group 781-789-2748,
Century 21 North East 781-789-2748,
Detra Offutt 774-274-2043
Bought with:
Kristen Meleedy
Coldwell Banker Realty - Westwood
Source: MLS PIN,MLS#: 73200546
Facts & features
Interior
Bedrooms & bathrooms
- Bedrooms: 5
- Bathrooms: 3
- Full bathrooms: 3
Primary bedroom
- Features: Flooring - Hardwood
- Level: Second
- Area: 236.35
- Dimensions: 14.5 x 16.3
Bedroom 2
- Features: Flooring - Laminate, Cable Hookup, Deck - Exterior
- Level: First
- Area: 143.96
- Dimensions: 12.2 x 11.8
Bedroom 3
- Features: Flooring - Hardwood
- Level: Second
- Area: 168.48
- Dimensions: 10.4 x 16.2
Primary bathroom
- Features: No
Bathroom 1
- Features: Bathroom - Full
- Level: First
- Area: 66.5
- Dimensions: 8.11 x 8.2
Bathroom 2
- Features: Bathroom - Full, Flooring - Laminate
- Level: Second
- Area: 87.12
- Dimensions: 13.2 x 6.6
Bathroom 3
- Features: Bathroom - Full, Flooring - Laminate
- Level: First
- Area: 72.8
- Dimensions: 8 x 9.1
Dining room
- Features: Flooring - Hardwood
- Level: First
- Area: 123.9
- Dimensions: 9.11 x 13.6
Kitchen
- Features: Flooring - Laminate, Recessed Lighting, Stainless Steel Appliances
- Level: First
- Area: 262
- Dimensions: 20 x 13.1
Living room
- Features: Wood / Coal / Pellet Stove, Flooring - Wood, Window(s) - Bay/Bow/Box, Cable Hookup
- Level: First
- Area: 306
- Dimensions: 22.5 x 13.6
Heating
- Forced Air
Cooling
- Central Air
Appliances
- Included: Gas Water Heater, Range, Dishwasher, Microwave, Refrigerator, Washer, Dryer, Gas Cooktop
- Laundry: Dryer Hookup - Gas, Washer Hookup, Gas Dryer Hookup
Features
- Dining Area, Cabinets - Upgraded, Entrance Foyer, Inlaw Apt., Bedroom, Bonus Room
- Flooring: Vinyl, Concrete, Hardwood, Laminate
- Doors: Insulated Doors
- Windows: Insulated Windows, Screens
- Basement: Full,Concrete
- Has fireplace: No
Interior area
- Total structure area: 2,489
- Total interior livable area: 2,489 sqft
Property
Parking
- Total spaces: 4
- Parking features: Attached, Paved Drive, Off Street
- Attached garage spaces: 2
- Uncovered spaces: 2
Accessibility
- Accessibility features: No
Features
- Patio & porch: Porch, Deck
- Exterior features: Porch, Deck, Rain Gutters, Storage, Screens, Fenced Yard
- Fencing: Fenced
Lot
- Size: 6,795 Square Feet
- Features: Additional Land Avail.
Details
- Parcel number: 957838
- Zoning: R
Construction
Type & style
- Home type: SingleFamily
- Architectural style: Cape,Ranch
- Property subtype: Single Family Residence
Materials
- Frame
- Foundation: Concrete Perimeter
- Roof: Shingle
Condition
- Remodeled
- Year built: 1950
Utilities & green energy
- Electric: 100 Amp Service
- Sewer: Public Sewer
- Water: Public
- Utilities for property: for Gas Range, for Gas Dryer, Washer Hookup
Community & HOA
Community
- Features: Public Transportation, Shopping, Medical Facility, Laundromat, Highway Access, House of Worship, Public School, T-Station
HOA
- Has HOA: No
Location
- Region: Brockton
Financial & listing details
- Price per square foot: $252/sqft
- Tax assessed value: $410,700
- Annual tax amount: $5,331
- Date on market: 1/20/2026
- Listing terms: Contract
Price history
| Date | Event | Price |
|---|---|---|
| 4/1/2024 | Sold | $626,138+13.8%$252/sqft |
Source: MLS PIN #73200546 Report a problem | ||
| 2/8/2024 | Listed for sale | $550,000+52.8%$221/sqft |
Source: MLS PIN #73200546 Report a problem | ||
| 9/28/2021 | Sold | $360,000$145/sqft |
Source: EXIT Realty solds #-488507801079708379 Report a problem | ||
Public tax history
| Year | Property taxes | Tax assessment |
|---|---|---|
| 2025 | $5,372 +1.9% | $443,600 +1.2% |
| 2024 | $5,271 -1.1% | $438,500 +6.8% |
| 2023 | $5,331 +6% | $410,700 +14.1% |
| 2022 | $5,028 +9.7% | $359,900 +13.9% |
| 2021 | $4,583 -8.6% | $316,100 -4.5% |
| 2020 | $5,013 +6.4% | $330,900 +9.1% |
| 2019 | $4,712 +9.8% | $303,200 +13.5% |
| 2018 | $4,290 +1.7% | $267,100 +2% |
| 2017 | $4,217 +3% | $261,900 +11.1% |
| 2016 | $4,093 +10.3% | $235,800 +15.3% |
| 2015 | $3,712 +1.4% | $204,500 +1.2% |
| 2014 | $3,662 +2.5% | $202,000 -4.5% |
| 2013 | $3,572 +6.2% | $211,600 +1.6% |
| 2012 | $3,362 +8.6% | $208,300 +2.9% |
| 2011 | $3,096 +0.2% | $202,500 -9.8% |
| 2010 | $3,091 | $224,500 |
Find assessor info on the county website
Neighborhood: 02301
Nearby homes
- $522,0003 bd2 ba1.4k sqft35 Camden Ave, Brockton, MA 02301Off Market
- $479,2002 bd1 ba1.2k sqft17 Camden Ave, Brockton, MA 02301Off Market

- $510,0004 bd2 ba2k sqft32 Camden Ave, Brockton, MA 02301Sold
- $482,3003 bd1 ba1.3k sqft24 Wellington St, Brockton, MA 02301Off Market
- $511,0003 bd1 ba1.6k sqft22 Wellington St, Brockton, MA 02301Off Market
- $525,0003 bd2 ba1.6k sqft15 Camden Ave, Brockton, MA 02301Sold
- $531,0004 bd2 ba1.4k sqft41 Camden Ave, Brockton, MA 02301Off Market
- $449,1003 bd1 ba1.2k sqft23 Stebbins Ave, Brockton, MA 02301Off Market
Nearby schools
GreatSchools rating
- 1/10Dr W Arnone Community SchoolGrades: PK-5Distance: 0.6 mi
- 4/10West Middle SchoolGrades: 6-8Distance: 0.9 mi
- 2/10Brockton High SchoolGrades: 9-12Distance: 0.7 mi
Get a cash offer in 3 minutes
Find out how much your home could sell for in as little as 3 minutes with a no-obligation cash offer.
Estimated market value
$642,300
Get a cash offer in 3 minutes
Find out how much your home could sell for in as little as 3 minutes with a no-obligation cash offer.
Estimated market value
$642,300
- Massachusetts
- Plymouth County
- Brockton
- 02301
- 25 Camden Ave
Nearby cities
Nearby zip codes
Other Brockton Topics
