Skip main navigation
Off market
Street View
  • $585,600

    25 Camelot Ct, Canfield, OH 44406

    5beds
    5,700sqft
    SingleFamily
    Built in 1973
    0.65 Acres Lot
    $585,600 Zestimate®
    $103/sqft
    $4,320 Estimated rent

    Home value

    $585,600

    $545,000 - $632,000

    $4,320/mo

    Zestimate® history
    Loading
    Loading...

    Owner options

    List your home for rent

    $4,320/mo

    Rent Zestimate®

    Find your next renter with Zillow Rental Manager. Plus, with online applications, you can quickly screen prospective tenants – for free.

    Learn more

    $4,320/mo

    Rent Zestimate®

    Refinance and save

    $3,174/mo

    Est. payment

    Refinancing to a lower rate could help reduce your monthly payments and save thousands over the life of the loan.

    See today's rates

    $3,174/mo

    Est. payment

    Explore your selling options

    Work with a Zillow partner agent

    Leverage their expertise and Zillow's premium Showcase listings to get your home seen by more buyers.

    Get started

    List with your own agent

    Get your home in front of millions of buyers by listing it on Zillow.

    Learn how to do it

    Sell it yourself

    Take full control of how buyers see your home on Zillow by listing For Sale by Owner (FSBO).

    List your home

    What's special

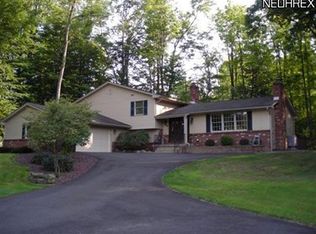
    To settle the estate of Helen T. Crum, Mahoning County Probate Court Case Number 2021 ES 255, the following described 4796 sq. ft., 5 bedroom contemporary cedar and glass house with 4 levels, is being offered for sale at $250,000. The house, in the CANFIELD SCHOOL DISTRICT, is located on a .65 acre parcel of land on a dead-end street, with a running creek on the north side of the property and a wooded area on the west side. There is a winding stair walkway leading from the driveway level up to the 24'x 20' covered front porch/patio area that leads to the main double door entrance. Inside the entrance, the 14'x 6' foyer with ceramic tile floor leads to the mid-level, 19' x 19' living room with wood burning fireplace on the right, or go down the stairs to the lower level rec room, or go up the stairs to the upper level with the 19' x 14' open formal dining room, an 18' x 13' kitchen open to the dinette area and family room. A 14' hallway with closets on one side leads to the family room. On this upper level there is also the 21' x 12' Master bedroom with a 16' x11' en-suite and walls of closets, and there are 2 other bedrooms (one 11' x 11' room with closet is currently being used as an office). Off of the dinette area is the 22' x 14' family room with a whole wall of custom built-in cabinets and a wood burning stove. Also off of the dinette area are patio doors leading to a 31' x 8' covered wood balcony offering a view of the private backyard and wooded area. From the dinette area, a second stairway leads down to the lower grade level 43' x 14' rec room with 15' x 5' wet bar area on one side and a whole wall of windows with a view to the large 38' x 19' wood deck facing the private back yard. On this level there is another 21'x 12' bedroom and a 17' x 9' bedroom, an 11' x 8' laundry room, a utility room and a 15' x 9' bonus room that could be used as another bedroom. This level also has the hallway leading to the 2 car garage that has a mezzanine above the garage the same size as the garage. In the 904 sq. ft. basement are 2 large storage rooms, one with the second high efficiency Carrier furnace with AC. The house was built with the highest quality materials and the exterior of the house is covered with insulated glass windows and the finest California cedar siding. The manicured landscaping accents the view of the house from the dead-end street. There is so much more to see, so you have to see it to fully appreciate it! Call for an appointment!

    This property is off market, which means it's not currently listed for sale or rent on Zillow. This may be different from what's available on other websites or public sources.

    Facts & features

    Interior

    Bedrooms & bathrooms
    • Bedrooms: 5
    • Bathrooms: 3
    • Full bathrooms: 3
    Heating
    • Forced air, Gas
    Cooling
    • Central
    Appliances
    • Included: Dishwasher
    Features
    • Flooring: Carpet, Linoleum / Vinyl
    • Basement: Unfinished, Partial
    • Has fireplace: Yes
    • Fireplace features: Wood Burning Stove
    Interior area
    • Total interior livable area: 5,700 sqft

    Property

    Parking
    • Total spaces: 2
    • Parking features: Garage - Attached
    Features
    • Patio & porch: Deck, Patio, Open Porch, Covered Porch
    • Exterior features: Wood
    • Has view: Yes
    • View description: Water
    • Has water view: Yes
    • Water view: Water
    • Waterfront features: Creek, Stream
    Lot
    • Size: 0.65 Acres
    • Features: Trees
    Details
    • Parcel number: 280160068000
    • Lease amount: $0
    • Special conditions: Estate

    Construction

    Type & style
    • Home type: SingleFamily
    • Architectural style: Conventional
    Materials
    • masonry
    • Roof: Asphalt
    Condition
    • New construction: No
    • Year built: 1973
    • Major remodel year: 0

    Utilities & green energy

    • Electric: Amps(200)
    • Sewer: Municipal
    • Water: Municipal
    • Utilities for property: Naturl Gas Available

    Community & HOA

    Location
    • Region: Canfield

    Financial & listing details

    • Price per square foot: $103/sqft
    • Tax assessed value: $465,590
    • Annual tax amount: $7,019
    • Date available: 06/22/2021

    Price history

    DateEventPrice
    3/10/2023Sold$500,000-9.1%$88/sqft
    Source: MLS Now #4421269 Report a problem
    2/11/2023Pending sale$549,900$96/sqft
    Source: MLS Now #4421269 Report a problem
    2/10/2023Price change$549,900+1.9%$96/sqft
    Source: MLS Now #4421269 Report a problem
    1/23/2023Pending sale$539,900$95/sqft
    Source: MLS Now #4421269 Report a problem
    1/13/2023Contingent$539,900$95/sqft
    Source: MLS Now #4421269 Report a problem
    1/13/2023Pending sale$539,900$95/sqft
    Source: MLS Now #4421269 Report a problem
    1/9/2023Price change$539,900-1.8%$95/sqft
    Source: MLS Now #4421269 Report a problem
    1/3/2023Price change$549,900-1.8%$96/sqft
    Source: MLS Now #4421269 Report a problem
    12/27/2022Price change$559,900-1.8%$98/sqft
    Source: MLS Now #4421269 Report a problem
    12/14/2022Price change$569,900-0.9%$100/sqft
    Source: MLS Now #4421269 Report a problem
    12/12/2022Price change$574,900-0.7%$101/sqft
    Source: MLS Now #4421269 Report a problem
    12/9/2022Price change$579,000-1.7%$102/sqft
    Source: MLS Now #4421269 Report a problem
    12/4/2022Price change$589,000-1.7%$103/sqft
    Source: MLS Now #4421269 Report a problem
    11/30/2022Price change$599,000-7.7%$105/sqft
    Source: MLS Now #4421269 Report a problem
    11/28/2022Price change$649,000-3.9%$114/sqft
    Source: MLS Now #4421269 Report a problem
    11/22/2022Price change$675,000-2%$118/sqft
    Source: MLS Now #4421269 Report a problem
    11/19/2022Price change$689,000-1.4%$121/sqft
    Source: MLS Now #4421269 Report a problem
    11/13/2022Price change$699,000-3.6%$123/sqft
    Source: MLS Now #4421269 Report a problem
    11/10/2022Price change$725,000-1.4%$127/sqft
    Source: MLS Now #4421269 Report a problem
    11/4/2022Listed for sale$735,000+276.9%$129/sqft
    Source: MLS Now #4421269 Report a problem
    4/25/2022Sold$195,000-22%$34/sqft
    Source: Public Record Report a problem
    12/9/2021Listing removed--
    Source: My State MLS Report a problem
    11/25/2021Listed for sale$250,000$44/sqft
    Source: My State MLS #11002172 Report a problem
    10/28/2021Contingent$250,000$44/sqft
    Source: My State MLS #11002172 Report a problem
    10/21/2021Listed for sale$250,000$44/sqft
    Source: My State MLS #11002172 Report a problem

    Public tax history

    YearProperty taxesTax assessment
    2025$7,019 0%$162,950
    2024$7,021 -0.5%$162,950
    2023$7,056 +13.5%$162,950 +42.6%
    2022$6,214 +13.9%$114,240
    2021$5,456 -0.4%$114,240
    2020$5,478 +8.8%$114,240 +18%
    2019$5,035 +0.9%$96,810
    2018$4,990 +0.4%$96,810
    2017$4,972 +6.4%$96,810 +4%
    2016$4,674 +2.3%$93,070
    2015$4,571 -0.4%$93,070
    2014$4,590 +3.8%$93,070
    2013$4,423 +12.7%$93,070
    2012$3,927 -1.9%$93,070
    2011$4,002 -9%$93,070 +0.2%
    2010$4,399 +3.8%$92,860
    2009$4,237 -0.2%$92,860
    2008$4,245 -0.4%$92,860
    2007$4,260 +2.6%$92,860
    2006$4,152 -1.4%$92,860 +1.7%
    2005$4,213 -41.3%$91,280
    2003$7,179 -0.3%--
    2002$7,197 +7.8%--
    2001$6,677 +1.5%--
    2000$6,577 --
    Find assessor info on the county website

    Neighborhood: 44406

    Nearby schools

    GreatSchools rating
    Schools provided by the listing agent
    • District: Canfield Local

    Source: The MLS. This data may not be complete. We recommend contacting the local school district to confirm school assignments for this home.

    Get a cash offer in 3 minutes
    Find out how much your home could sell for in as little as 3 minutes with a no-obligation cash offer.
    Estimated market value
    $585,600
    Get a cash offer in 3 minutes
    Find out how much your home could sell for in as little as 3 minutes with a no-obligation cash offer.
    Estimated market value
    $585,600