Step into this beautifully updated 3-bedroom, 1.5-bath townhouse that combines modern style with everyday comfort. Featuring brand-new LVP flooring, new carpet, updated paint, and finishes throughout, this home is truly move-in ready. The kitchen comes fully equipped with a refrigerator, stove, dishwasher, and a brand-new self-cleaning oven—making meal prep and cleanup a breeze. Electric baseboard heat provides efficient comfort, while first-floor washer and dryer hookups add everyday convenience. This home offers two off-street parking spaces and a functional layout designed to fit your lifestyle. Tenants are responsible for electric, water, sewer, and trash, as well as lawn care and snow removal. High-speed internet options are readily available with both Xfinity and Armstrong in the area, making it easy to stay connected whether working from home or streaming your favorites. The property is served by Southeastern School District. Enjoy a location that puts recreation and convenience at your doorstep. Take a short step to the nearby park with basketball courts, strolling trails, open fields, and a playground, or explore the many nearby restaurants and shopping options. With quick access just 10 minutes away to Shrewsbury and I-83, commuting is simple and efficient. With its fresh upgrades, ideal location, and thoughtful features, this home is ready for you.
Sold for $177,500
$177,500
25 Camelot Ct, Stewartstown, PA 17363
3beds
960sqft
Townhouse
Built in 1987
2,386 Square Feet Lot
$177,600 Zestimate®
$185/sqft
$1,491 Estimated rent
Home value
$177,600
$169,000 - $186,000
$1,491/mo
Zestimate® history
Owner options
List your home for rent
$1,491/mo
Rent Zestimate®
Find your next renter with Zillow Rental Manager. Plus, with online applications, you can quickly screen prospective tenants – for free.
$1,491/mo
Rent Zestimate®
Refinance and save
$1,268/mo
Est. payment
Refinancing to a lower rate could help reduce your monthly payments and save thousands over the life of the loan.
$1,268/mo
Est. payment
Explore your selling options
Work with a Zillow partner agent
Leverage their expertise and Zillow's premium Showcase listings to get your home seen by more buyers.
Get startedList with your own agent
Get your home in front of millions of buyers by listing it on Zillow.
Learn how to do itSell it yourself
Take full control of how buyers see your home on Zillow by listing For Sale by Owner (FSBO).
List your homeWhat's special
New carpetTwo off-street parking spacesBrand-new lvp flooring
Zillow last checked:
Listing updated:
Listed by:
homecoin.com Minerick 888-400-2513,
Homecoin.com
Bought with:
Sherry Lease, RS332707
House Broker Realty LLC
Source: Bright MLS,MLS#: PAYK2101670
Facts & features
Interior
Bedrooms & bathrooms
- Bedrooms: 3
- Bathrooms: 2
- Full bathrooms: 1
- 1/2 bathrooms: 1
- Main level bathrooms: 1
Basement
- Area: 0
Heating
- Baseboard, Electric
Cooling
- Window Unit(s), Electric
Appliances
- Included: Range Hood, Refrigerator, Oven/Range - Electric, Water Heater, Dishwasher, Electric Water Heater
- Laundry: Has Laundry, Main Level, Hookup, Washer/Dryer Hookups Only
Features
- Eat-in Kitchen, Pantry, Kitchen - Table Space, Attic, Combination Kitchen/Dining, Dry Wall
- Flooring: Carpet, Laminate, Vinyl
- Doors: Six Panel
- Windows: Double Pane Windows, Energy Efficient
- Has basement: No
- Has fireplace: No
Interior area
- Total structure area: 960
- Total interior livable area: 960 sqft
- Finished area above ground: 960
- Finished area below ground: 0
Property
Parking
- Total spaces: 2
- Parking features: Asphalt, Paved, Shared Driveway, Off Street
- Has uncovered spaces: Yes
Accessibility
- Accessibility features: None
Features
- Levels: Two
- Stories: 2
- Patio & porch: Patio
- Exterior features: Rain Gutters, Sidewalks
- Pool features: None
Lot
- Size: 2,386 Square Feet
- Features: Cleared, No Thru Street
Details
- Additional structures: Above Grade, Below Grade
- Parcel number: 860000300250000000
- Zoning: RESIDENTIAL
- Special conditions: Standard
- Other equipment: None
Construction
Type & style
- Home type: Townhouse
- Property subtype: Townhouse
Materials
- Vinyl Siding, Aluminum Siding
- Foundation: Block
- Roof: Shingle
Condition
- Excellent
- New construction: No
- Year built: 1987
Utilities & green energy
- Electric: 200+ Amp Service, 220 Volts, Single Phase
- Sewer: Public Sewer
- Water: Public
- Utilities for property: Electricity Available, Phone Available, Sewer Available, Water Available, Cable
Community & HOA
Community
- Security: Smoke Detector(s)
- Subdivision: Camelot
HOA
- Has HOA: No
- Amenities included: None
- Services included: None
Location
- Region: Stewartstown
- Municipality: STEWARTSTOWN BORO
Financial & listing details
- Price per square foot: $185/sqft
- Tax assessed value: $81,060
- Annual tax amount: $2,646
- Date on market: 4/20/2026
- Listing agreement: Exclusive Agency
- Listing terms: Cash,Conventional,FHA 203(b),VA Loan,Other,Lease Purchase,FHA 203(k),FHA,USDA Loan
- Exclusions: Air Conditioner, Staging Materials
- Ownership: Fee Simple
Price history
| Date | Event | Price |
|---|---|---|
| 6/29/2026 | Sold | $177,500-1.3%$185/sqft |
Source:  Bright MLS #PAYK2101670 Report a problem Bright MLS #PAYK2101670 Report a problem | ||
| 5/11/2026 | Pending sale | $179,899$187/sqft |
Source: Bright MLS #PAYK2101670 Report a problem | ||
| 5/6/2026 | Price change | $179,8990%$187/sqft |
Source: Bright MLS #PAYK2101670 Report a problem | ||
| 4/20/2026 | Listed for sale | $179,900+349.8%$187/sqft |
Source: Bright MLS #PAYK2101670 Report a problem | ||
| 7/28/2015 | Sold | $40,000$42/sqft |
Source: Public Record Report a problem | ||
Public tax history
| Year | Property taxes | Tax assessment |
|---|---|---|
| 2025 | $2,594 | $81,060 |
| 2024 | $2,594 | $81,060 |
| 2023 | $2,594 +3.2% | $81,060 |
| 2022 | $2,513 | $81,060 |
| 2021 | $2,513 | $81,060 |
| 2020 | $2,513 +0.3% | $81,060 |
| 2019 | $2,505 | $81,060 |
| 2018 | $2,505 +285.8% | $81,060 |
| 2017 | $649 | $81,060 |
| 2016 | -- | $81,060 |
| 2015 | -- | $81,060 |
| 2014 | -- | $81,060 |
| 2013 | -- | $81,060 |
| 2012 | -- | $81,060 |
| 2011 | -- | $81,060 |
| 2010 | -- | $81,060 |
| 2009 | -- | $81,060 |
| 2008 | -- | $81,060 |
| 2007 | -- | $81,060 |
| 2006 | -- | $81,060 +21.2% |
| 2005 | -- | $66,900 |
| 2004 | -- | $66,900 |
| 2003 | -- | $66,900 |
| 2002 | -- | $66,900 |
| 2000 | -- | $66,900 |
| 1999 | -- | $66,900 |
Find assessor info on the county website
Neighborhood: 17363
Nearby homes
- $154,9002 bd1 ba960 sqft27 Camelot Ct, Stewartstown, PA 17363Sold
- $201,9003 bd2 ba1k sqft23 Camelot Ct, Stewartstown, PA 17363Off Market
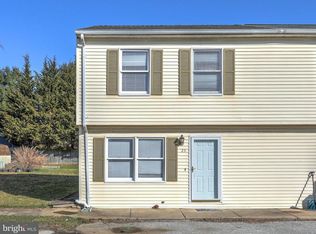
- $169,1002 bd1 ba960 sqft29 Camelot Ct, Stewartstown, PA 17363Off Market
- $172,4002 bd1 ba960 sqft31 Camelot Ct, Stewartstown, PA 17363Off Market
- $194,2002 bd1 ba960 sqft21 Camelot Ct, Stewartstown, PA 17363Off Market
- $188,3002 bd1 ba960 sqft33 Camelot Ct, Stewartstown, PA 17363Off Market
- $204,6002 bd3 ba1.2k sqft19 Camelot Ct, Stewartstown, PA 17363Off Market
- $185,0003 bd2 ba1.5k sqft17 Camelot Ct, Stewartstown, PA 17363Sold
Nearby schools
GreatSchools rating
- 7/10Stewartstown El SchoolGrades: K-4Distance: 0.9 mi
- 5/10South Eastern Ms-EastGrades: 7-8Distance: 6.8 mi
- 8/10Kennard-Dale High SchoolGrades: 9-12Distance: 6.7 mi
Schools provided by the listing agent
- Elementary: Stewartstown
- Middle: South Eastern
- High: Kennard-dale
- District: South Eastern
Source: Bright MLS. This data may not be complete. We recommend contacting the local school district to confirm school assignments for this home.


Get pre-qualified for a loan
At Zillow Home Loans, we can pre-qualify you in as little as 5 minutes with no impact to your credit score.An equal housing lender. NMLS #10287.
Sell for more on Zillow
Get a Zillow Showcase℠ listing at no additional cost and you could sell for .
$177,600
2% more
+$3,552
With Zillow Showcase(estimated)
$181,152
- Pennsylvania
- York County
- Stewartstown
- 17363
- 25 Camelot Ct
Nearby cities
Nearby zip codes
Other Stewartstown Topics
