Skip main navigation
Off market
Street View
  • $767,200

    25 Cameron Dr, Hollis, NH 03049

    3beds
    3,665sqft
    SingleFamily
    Built in 1982
    2.01 Acres Lot
    $767,200 Zestimate®
    $209/sqft
    $5,133 Estimated rent

    Home value

    $767,200

    $721,000 - $813,000

    $5,133/mo

    Zestimate® history
    Loading
    Loading...

    Owner options

    List your home for rent

    $5,133/mo

    Rent Zestimate®

    Find your next renter with Zillow Rental Manager. Plus, with online applications, you can quickly screen prospective tenants – for free.

    Learn more

    $5,133/mo

    Rent Zestimate®

    Refinance and save

    $4,209/mo

    Est. payment

    Refinancing to a lower rate could help reduce your monthly payments and save thousands over the life of the loan.

    See today's rates

    $4,209/mo

    Est. payment

    Explore your selling options

    Work with a Zillow partner agent

    Leverage their expertise and Zillow's premium Showcase listings to get your home seen by more buyers.

    Get started

    List with your own agent

    Get your home in front of millions of buyers by listing it on Zillow.

    Learn how to do it

    Sell it yourself

    Take full control of how buyers see your home on Zillow by listing For Sale by Owner (FSBO).

    List your home

    What's special

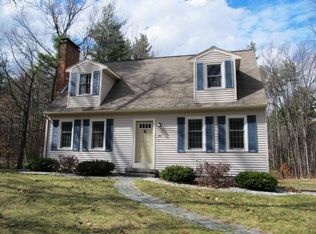
    Large Cape Cod style home with over 2 private acres on a sought after cul-de-sac in Hollis. Sit back and relax or entertain your friends in style in a sunny great room with stone fireplace, wood stove, hard wood floors, cathedral ceilings with 2 ceiling fans ,and a wet bar off of the kitchen. Or escape to the living room with a cozy brick fireplace and an attached screen porch. First floor laundry room, and cedar closets give plenty of storage space on the main level. Large Master suite with private bath and his/her closets. Additional 2 bedrooms perfectly proportioned with excellent closet space. Central A/C to keep your cool in the summer, and 2 furnace systems along with a wood stove to keep you warm in the winter. Two car attached garage leads to the partially finished lower level which has huge potential for additional living space, at- home office, or even an In-law suite with bathroom and additional bedroom already created. The icing on the cake is a 2 story barn with loft , perfect for hobbies, animals, small business, workshop, or car enthusiast. This country hideaway is right down the street from the Town Forest which is perfect for a hike in the summer, cross country skiing or snowmobiling in the winter. Don't miss this home!

    This property is off market, which means it's not currently listed for sale or rent on Zillow. This may be different from what's available on other websites or public sources.

    Facts & features

    Interior

    Bedrooms & bathrooms
    • Bedrooms: 3
    • Bathrooms: 4
    • Full bathrooms: 2
    • 3/4 bathrooms: 1
    • 1/2 bathrooms: 1
    Heating
    • Baseboard, Electric, Oil
    Cooling
    • Central
    Appliances
    • Included: Dishwasher, Range / Oven
    Features
    • Flooring: Carpet, Hardwood, Linoleum / Vinyl
    • Basement: Partially finished
    • Has fireplace: Yes
    Interior area
    • Total interior livable area: 3,665 sqft

    Property

    Parking
    • Parking features: Garage - Attached, Garage - Detached
    Features
    • Exterior features: Wood
    Lot
    • Size: 2.01 Acres
    Details
    • Parcel number: HOLSM025B038

    Construction

    Type & style
    • Home type: SingleFamily
    Materials
    • Roof: Asphalt
    Condition
    • Year built: 1982

    Utilities & green energy

    • Electric: Generator Ready
    • Sewer: Leach Field

    Community & neighborhood

    Location
    • Region: Hollis

    Other

    Other facts
    • Appliances: Stove - Electric
    • Construction: Wood Frame
    • Driveway: Paved
    • Features - Exterior: Barn
    • Features - Interior: Dining Area, Master BR w/ BA, Laundry - 1st Floor, Attic, Ceiling Fan, Cedar Closet, Wood Stove Insert, Bar, Natural Light
    • Foundation: Concrete
    • Heating: Hot Water, Stove - Wood, Hot Air, Multi Zone
    • Sewer: Leach Field
    • Water: Drilled Well
    • Roads: Public, Paved, Cul-de-Sac
    • Garage: Yes
    • SqFt-Apx Fin AG Source: Municipal
    • SqFt-Apx Fin BG Source: Municipal
    • Exterior: Clapboard
    • Road Frontage: Yes
    • Room 4 Level: 1
    • Room 7 Level: 2
    • Lot Description: Country Setting
    • Room 1 Level: 1
    • Room 2 Level: 1
    • Room 3 Level: 1
    • Style: Cape
    • Total Stories: 2
    • Construction Status: Existing
    • Surveyed: Yes
    • Electric: Generator Ready
    • Room 6 Level: 2
    • Room 5 Level: 2
    • Garage Type: Under
    • Room 1 Type: Great Room
    • Zillow Group: Yes
    • SqFt-Apx Unfn AG Source: Municipal
    • SqFt-Apx Unfn BG Source: Municipal
    • Room 5 Type: Master Bedroom
    • Room 6 Type: Bedroom
    • Room 7 Type: Bedroom
    • Room 2 Type: Kitchen - Eat-in
    • Room 4 Type: Living Room
    • Rooms: Level 1: Level 1: Living Room, Level 1: Kitchen - Eat-in, Level 1: Great Room
    • Rooms: Level 2: Level 2: Bedroom, Level 2: Master Bedroom
    • Equipment: Air Conditioner, Stove-Wood
    • Continue to Show?: Yes

    Price history

    DateEventPrice
    6/15/2018Sold$421,000+2.9%$115/sqft
    Source: PrimeMLS #4684727 Report a problem
    4/26/2018Pending sale$409,000$112/sqft
    Source: BHHS Verani Amherst #4684727 Report a problem
    4/23/2018Price change$409,000-6%$112/sqft
    Source: BHHS Verani Amherst #4684727 Report a problem
    4/6/2018Listed for sale$434,900+102.4%$119/sqft
    Source: BHHS Verani Amherst #4684727 Report a problem
    10/8/1996Sold$214,900$59/sqft
    Source: Public Record Report a problem

    Public tax history

    YearProperty taxesTax assessment
    2024$10,650 +6.4%$600,700
    2023$10,008 -26.2%$600,700
    2022$13,558 +51.2%$600,700 +55.3%
    2021$8,964 $386,700
    2020$8,964 +0.3%$386,700
    2019$8,933 +6.6%$386,700
    2018$8,380 +0.1%$386,700 +6.9%
    2017$8,373 -1.2%$361,700
    2016$8,475 +1.8%$361,700
    2015$8,326 -0.5%$361,700
    2014$8,366 +1.4%$361,700
    2013$8,254 +2.7%$361,700 -4.4%
    2012$8,036 $378,500

    Find assessor info on the county website

    Neighborhood: 03049

    Nearby schools

    GreatSchools rating
    Schools provided by the listing agent
    • Elementary: Hollis Upper Elem School
    • Middle: Hollis Brookline Middle Sch
    • High: Hollis-Brookline High School
    • District: Hollis-Brookline Sch Dst

    Source: The MLS. This data may not be complete. We recommend contacting the local school district to confirm school assignments for this home.

    Get a cash offer in 3 minutes
    Find out how much your home could sell for in as little as 3 minutes with a no-obligation cash offer.
    Estimated market value
    $767,200
    Get a cash offer in 3 minutes
    Find out how much your home could sell for in as little as 3 minutes with a no-obligation cash offer.
    Estimated market value
    $767,200