Skip main navigation
Sold for $775,000
  • $775,000

    25 Camp St, Weymouth, MA 02188

    4beds
    3,393sqft
    Single Family Residence
    Built in 1988
    1.03 Acres Lot
    $1,014,300 Zestimate®
    $228/sqft
    $4,292 Estimated rent

    Home value

    $1,014,300

    $953,000 - $1.09M

    $4,292/mo

    Zestimate® history
    Loading
    Loading...

    Owner options

    List your home for rent

    $4,292/mo

    Rent Zestimate®

    Find your next renter with Zillow Rental Manager. Plus, with online applications, you can quickly screen prospective tenants – for free.

    Learn more

    $4,292/mo

    Rent Zestimate®

    Refinance and save

    $4,781/mo

    Est. payment

    Refinancing to a lower rate could help reduce your monthly payments and save thousands over the life of the loan.

    See today's rates

    $4,781/mo

    Est. payment

    Explore your selling options

    Work with a Zillow partner agent

    Leverage their expertise and Zillow's premium Showcase listings to get your home seen by more buyers.

    Get started

    List with your own agent

    Get your home in front of millions of buyers by listing it on Zillow.

    Learn how to do it

    Sell it yourself

    Take full control of how buyers see your home on Zillow by listing For Sale by Owner (FSBO).

    List your home

    What's special

    Casablanca ceiling fansHardwood floorsCommuter railNewer roofCentral air conditioningAnderson windowsVaulted ceilings
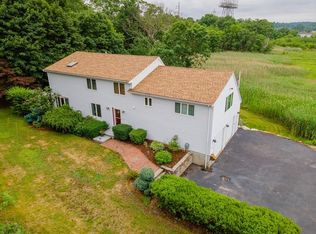
    This custom 4-bedroom Cape house offers 44k sq. ft. at the end of a dead-end street. Enjoy sunsets every night on your first floor sunroom or your master bedroom private deck! Located just a mile from Weymouth Landing, Commuter Rail, and Newell Park, this space offers the perfect balance of sociality, convenience, and privacy. Two separate driveways with an over-sized 7 car garage. Open floor plan living room with vaulted ceilings, Casablanca ceiling fans, and hardwood floors. Easy access to first floor laundry room right off the kitchen featuring oak cabinets and hardwood floors. Bonus ground level is a spacious In-Law apartment that includes bedroom, bathroom, living room, kitchen, washer/dryer, and slider that leads to covered patio. Additional features: Anderson windows & sliders, newer roof, central air conditioning, hot water heater, and 3 zone forced hot water baseboard/gas heating system. Optional subdivision plans approved in 1993, pending reapproval.

    Zillow last checked:

    Listing updated:

    Listed by:

    Michael Marella 617-694-3669,

    Century 21 Marella Realty 781-848-4740,

    Nicole Goscinak 781-664-3736

    Bought with:

    Zen Home Team

    Movementum Realty, LLC

    Source: MLS PIN,MLS#: 73117388

    Facts & features

    Interior

    Bedrooms & bathrooms
    • Bedrooms: 4
    • Bathrooms: 3
    • Full bathrooms: 2
    • 1/2 bathrooms: 1
    • Main level bedrooms: 1
    Primary bedroom
    • Features: Walk-In Closet(s), Flooring - Wall to Wall Carpet
    • Level: Second
    Bedroom 2
    • Level: Main,First
    Bedroom 3
    • Features: Flooring - Wall to Wall Carpet
    • Level: Second
    Bedroom 4
    • Level: Basement
    Bathroom 1
    • Level: First
    Bathroom 2
    • Level: Second
    Bathroom 3
    • Level: Basement
    Dining room
    • Features: Flooring - Hardwood, Exterior Access, Open Floorplan
    • Level: Main,First
    Kitchen
    • Features: Flooring - Hardwood, Dryer Hookup - Gas, Exterior Access, Washer Hookup
    • Level: Main,First
    Living room
    • Features: Skylight, Ceiling Fan(s), Vaulted Ceiling(s), Flooring - Hardwood, Exterior Access, Open Floorplan
    • Level: Main,First
    Heating
    • Baseboard, Natural Gas
    Cooling
    • Central Air
    Appliances
    • Included: Gas Water Heater, Dishwasher, Disposal, Microwave, Refrigerator, Washer, Dryer
    • Laundry: First Floor
    Features
    • In-Law Floorplan, Sun Room, Bonus Room
    • Flooring: Flooring - Wall to Wall Carpet
    • Basement: Full,Finished,Walk-Out Access,Interior Entry,Concrete
    • Has fireplace: Yes
    • Fireplace features: Living Room
    Interior area
    • Total structure area: 3,393
    • Total interior livable area: 3,393 sqft

    Property

    Parking
    • Total spaces: 12
    • Parking features: Attached, Paved Drive, Off Street, Paved
    • Attached garage spaces: 7
    • Uncovered spaces: 5
    Features
    • Patio & porch: Deck - Exterior, Deck - Wood, Covered
    • Exterior features: Deck - Wood, Covered Patio/Deck
    • Has view: Yes
    • View description: Scenic View(s), Water, Marsh, River
    • Has water view: Yes
    • Water view: Marsh,River,Water
    • Waterfront features: Waterfront, River, Frontage, Marsh, 1/10 to 3/10 To Beach
    Lot
    • Size: 1.03 Acres
    • Features: Gentle Sloping, Marsh
    Details
    • Parcel number: 271764
    • Zoning: R-3

    Construction

    Type & style
    • Home type: SingleFamily
    • Architectural style: Cape
    • Property subtype: Single Family Residence
    Materials
    • Frame
    • Foundation: Concrete Perimeter
    • Roof: Shingle
    Condition
    • Year built: 1988

    Utilities & green energy

    • Electric: Circuit Breakers, 200+ Amp Service
    • Sewer: Public Sewer
    • Water: Public

    Community & HOA

    Community
    • Features: Public Transportation, Walk/Jog Trails, Golf, House of Worship, Public School, T-Station
    HOA
    • Has HOA: No
    Location
    • Region: Weymouth

    Financial & listing details

    • Price per square foot: $228/sqft
    • Tax assessed value: $771,900
    • Annual tax amount: $8,845
    • Date on market: 11/16/2025
    • Road surface type: Paved

    Price history

    DateEventPrice
    9/7/2023Sold$775,000-2.8%$228/sqft
    Source: MLS PIN #73117388 Report a problem
    7/8/2023Price change$797,000-5%$235/sqft
    Source: MLS PIN #73117388 Report a problem
    5/30/2023Listed for sale$839,000$247/sqft
    Source: MLS PIN #73117388 Report a problem

    Public tax history

    YearProperty taxesTax assessment
    2025$9,442 +2.2%$934,900 +3.9%
    2024$9,237 +0.7%$899,400 +2.4%
    2023$9,177 +3.7%$878,200 +13.8%
    2022$8,846 +10.5%$771,900 +13.2%
    2021$8,003 +4.3%$681,700 +5.9%
    2020$7,674 +2.6%$643,800 +4.3%
    2019$7,482 +2.8%$617,300 +6%
    2018$7,279 +2.4%$582,300 +5%
    2017$7,107 +7.6%$554,800 +7.5%
    2016$6,607 +7.2%$516,200 +8.1%
    2015$6,162 +7.1%$477,700 +10.4%
    2014$5,756 +5.1%$432,800 +2.2%
    2013$5,475 +4.1%$423,400 -2.3%
    2012$5,259 +3.2%$433,200 -0.6%
    2011$5,097 +15.5%$436,000 -3.3%
    2010$4,414 $450,900
    2009$4,414 +3.1%$450,900 -2.2%
    2008$4,282 +2.5%$460,900 +0%
    2007$4,179 +1.6%$460,800
    2006$4,115 +3.1%$460,800 +2.2%
    2005$3,990 -2%$450,800 +40.6%
    2004$4,070 +2.9%$320,700
    2003$3,954 +2.1%$320,700 -0.1%
    2002$3,871 +3%$321,000 +30.3%
    1999$3,759 $246,300
    Find assessor info on the county website

    Neighborhood: Central Weymouth

    Nearby schools

    GreatSchools rating
    Schools provided by the listing agent
    • Elementary: Abigail Adams
    • Middle: Broad St.

    Source: MLS PIN. This data may not be complete. We recommend contacting the local school district to confirm school assignments for this home.

    Get a cash offer in 3 minutes
    Find out how much your home could sell for in as little as 3 minutes with a no-obligation cash offer.
    Estimated market value
    $1,014,300
    Get a cash offer in 3 minutes
    Find out how much your home could sell for in as little as 3 minutes with a no-obligation cash offer.
    Estimated market value
    $1,014,300