Nestled at the end of a dead-end street and near the Lowell/Dracut line, this 3-bedroom colonial offers the perfect blend of tranquility and convenience. This is move-in-ready home is ideally situated for commuters, with public transportation, UMass Lowell, and golfing just minutes away. As you walk through the home on the luxury vinyl plank flooring you’re welcomed by one of the three spacious bedrooms—ideal for guests or a home office, living room, a modern kitchen with matching stainless steel appliances, dining room, renovated bathroom, and laundry area. Upstairs consists of the remaining 2 bedrooms. Outside, enjoy your fully fenced-in yard, perfect for pets or private gatherings on the paved patio and a shed with electricity. With solar panels installed in 2020, full home insulation, and mini-splits providing year-round comfort, this home is both eco-friendly and cost-effective. A driveway for 2 cars completes the picture, making this home as practical as it is charming.
Sold for $415,000
$415,000
25 Campaw St, Lowell, MA 01850
3beds
1,381sqft
Single Family Residence
Built in 1930
2,614 Square Feet Lot
$444,400 Zestimate®
$301/sqft
$2,790 Estimated rent
Home value
$444,400
$422,000 - $467,000
$2,790/mo
Zestimate® history
Owner options
List your home for rent
$2,790/mo
Rent Zestimate®
Find your next renter with Zillow Rental Manager. Plus, with online applications, you can quickly screen prospective tenants – for free.
$2,790/mo
Rent Zestimate®
Refinance and save
$2,738/mo
Est. payment
Refinancing to a lower rate could help reduce your monthly payments and save thousands over the life of the loan.
$2,738/mo
Est. payment
Explore your selling options
Work with a Zillow partner agent
Leverage their expertise and Zillow's premium Showcase listings to get your home seen by more buyers.
Get startedList with your own agent
Get your home in front of millions of buyers by listing it on Zillow.
Learn how to do itSell it yourself
Take full control of how buyers see your home on Zillow by listing For Sale by Owner (FSBO).
List your homeWhat's special
Zillow last checked:
Listing updated:
Listed by:
Darnell Billings 781-400-6767,
Keller Williams Realty Boston-Metro | Back Bay 617-542-0012
Bought with:
Van T. Son
Mass Broker Services
Source: MLS PIN,MLS#: 73285858
Facts & features
Interior
Bedrooms & bathrooms
- Bedrooms: 3
- Bathrooms: 1
- Full bathrooms: 1
- Main level bathrooms: 1
- Main level bedrooms: 1
Primary bedroom
- Features: Cathedral Ceiling(s), Ceiling Fan(s), Closet, Flooring - Wall to Wall Carpet, Lighting - Overhead, Closet - Double
- Level: Second
- Area: 164.89
- Dimensions: 9.33 x 17.67
Bedroom 2
- Features: Ceiling Fan(s), Closet, Flooring - Wall to Wall Carpet, Lighting - Overhead
- Level: Second
- Area: 155.56
- Dimensions: 10.67 x 14.58
Bedroom 3
- Features: Ceiling Fan(s), Closet, Flooring - Vinyl, Lighting - Overhead, Crown Molding
- Level: Main,First
- Area: 125.58
- Dimensions: 11 x 11.42
Primary bathroom
- Features: No
Bathroom 1
- Features: Bathroom - Full, Bathroom - Tiled With Shower Stall, Flooring - Stone/Ceramic Tile, Dryer Hookup - Gas, Remodeled, Washer Hookup, Lighting - Overhead
- Level: Main,First
- Area: 105.03
- Dimensions: 6.33 x 16.58
Dining room
- Features: Beamed Ceilings, Flooring - Stone/Ceramic Tile, Exterior Access, Recessed Lighting, Lighting - Overhead
- Level: Main,First
- Area: 134.17
- Dimensions: 11.5 x 11.67
Kitchen
- Features: Ceiling Fan(s), Beamed Ceilings, Flooring - Stone/Ceramic Tile, Dining Area, Pantry, Countertops - Paper Based, Recessed Lighting, Stainless Steel Appliances
- Level: Main,First
- Area: 134.17
- Dimensions: 11.5 x 11.67
Living room
- Features: Ceiling Fan(s), Beamed Ceilings, Flooring - Vinyl, Cable Hookup, Recessed Lighting
- Level: Main,First
- Area: 229.44
- Dimensions: 11.67 x 19.67
Heating
- Baseboard, Natural Gas, Active Solar, Ductless
Cooling
- Window Unit(s), Ductless
Appliances
- Included: Gas Water Heater, Range, Dishwasher, Disposal, Microwave, Refrigerator, Plumbed For Ice Maker
- Laundry: First Floor, Gas Dryer Hookup, Washer Hookup
Features
- Internet Available - Unknown
- Flooring: Tile, Vinyl, Carpet
- Doors: Insulated Doors, Storm Door(s)
- Windows: Insulated Windows
- Basement: Full,Interior Entry,Dirt Floor,Concrete,Unfinished
- Has fireplace: No
Interior area
- Total structure area: 1,381
- Total interior livable area: 1,381 sqft
Property
Parking
- Total spaces: 2
- Parking features: Off Street, Paved
- Uncovered spaces: 2
Features
- Patio & porch: Deck - Composite, Patio
- Exterior features: Deck - Composite, Patio, Rain Gutters, Storage, Fenced Yard, Satellite Dish
- Fencing: Fenced/Enclosed,Fenced
Lot
- Size: 2,614 Square Feet
- Features: Level
Details
- Parcel number: M:132 B:995 L:25,3184810
- Zoning: TSF
- Other equipment: Satellite Dish
Construction
Type & style
- Home type: SingleFamily
- Architectural style: Colonial
- Property subtype: Single Family Residence
Materials
- Frame
- Foundation: Stone
- Roof: Shingle
Condition
- Year built: 1930
Utilities & green energy
- Electric: 220 Volts
- Sewer: Public Sewer
- Water: Public
- Utilities for property: for Electric Range, for Gas Dryer, Washer Hookup, Icemaker Connection
Green energy
- Energy efficient items: Thermostat
- Energy generation: Solar
Community & HOA
Community
- Features: Public Transportation, Shopping, Golf, Medical Facility, Laundromat, House of Worship, Public School, University, Sidewalks
HOA
- Has HOA: No
Location
- Region: Lowell
Financial & listing details
- Price per square foot: $301/sqft
- Tax assessed value: $318,600
- Annual tax amount: $3,795
- Date on market: 9/10/2026
- Listing terms: Contract
- Exclusions: Seller Belongings.
Price history
| Date | Event | Price |
|---|---|---|
| 10/17/2024 | Sold | $415,000+3.8%$301/sqft |
Source: MLS PIN #73285858 Report a problem | ||
| 9/10/2024 | Contingent | $400,000$290/sqft |
Source: MLS PIN #73285858 Report a problem | ||
| 9/5/2024 | Listed for sale | $400,000+132.6%$290/sqft |
Source: MLS PIN #73285858 Report a problem | ||
| 11/26/2008 | Sold | $172,000-11.9%$125/sqft |
Source: Public Record Report a problem | ||
| 5/18/2008 | Listing removed | $195,128$141/sqft |
Source: Homes & Land #70722557 Report a problem | ||
| 4/25/2008 | Price change | $195,128-2%$141/sqft |
Source: Homes & Land #70722557 Report a problem | ||
| 4/5/2008 | Price change | $199,128-6.6%$144/sqft |
Source: Homes & Land #70722557 Report a problem | ||
| 3/26/2008 | Price change | $213,128-4.5%$154/sqft |
Source: Homes & Land #70722557 Report a problem | ||
| 3/25/2008 | Listed for sale | $223,128$162/sqft |
Source: Homes & Land #70722557 Report a problem | ||
Public tax history
| Year | Property taxes | Tax assessment |
|---|---|---|
| 2025 | $3,946 +4% | $343,700 +7.9% |
| 2024 | $3,795 +8.4% | $318,600 +13% |
| 2023 | $3,502 +18.4% | $282,000 +28.3% |
| 2022 | $2,959 | $219,800 |
| 2021 | $2,959 -0.2% | $219,800 -1% |
| 2020 | $2,966 +12.8% | $222,000 +18.5% |
| 2019 | $2,630 +2.3% | $187,300 +4.9% |
| 2018 | $2,570 +5.9% | $178,600 +9.8% |
| 2017 | $2,426 +8.7% | $162,600 +10.5% |
| 2016 | $2,232 | $147,200 |
Find assessor info on the county website
Neighborhood: Centralville
Nearby homes
- $373,9002 bd1 ba1.1k sqft29 Campaw St, Lowell, MA 01850Off Market
- $491,3003 bd2 ba1.5k sqft21 Campaw St, Lowell, MA 01850Off Market
- $397,1004 bd2 ba1.1k sqft33 Campaw St, Lowell, MA 01850Off Market
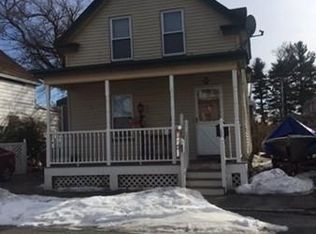
- $401,3003 bd1 ba1.3k sqft43 Beaver St, Lowell, MA 01850Off Market
- $427,2004 bd1 ba1.1k sqft47 Beaver St, Lowell, MA 01850Off Market
- $424,1003 bd1 ba1k sqft37 Beaver St, Lowell, MA 01850Off Market
- $499,9004 bd2 ba1.7k sqft24 Campaw St, Lowell, MA 01850Off Market
- $389,0003 bd1 ba1.2k sqft28 Campaw St, Lowell, MA 01850Off Market
Nearby schools
GreatSchools rating
- 4/10Greenhalge Elementary SchoolGrades: PK-4Distance: 0.5 mi
- 4/10Henry J Robinson Middle SchoolGrades: 5-8Distance: 0.8 mi
- 4/10Lowell High SchoolGrades: 9-12Distance: 0.9 mi
Get a cash offer in 3 minutes
Find out how much your home could sell for in as little as 3 minutes with a no-obligation cash offer.
Estimated market value
$444,400
Get a cash offer in 3 minutes
Find out how much your home could sell for in as little as 3 minutes with a no-obligation cash offer.
Estimated market value
$444,400
