Skip main navigation
Closed
  • $370,000

    25 Candor Dr, Fletcher, NC 28732

    3beds
    1,345sqft
    Single Family Residence
    Built in 1984
    0.45 Acres Lot
    $368,200 Zestimate®
    $275/sqft
    $2,181 Estimated rent

    Home value

    $368,200

    Estimated sales range

    Not available

    $2,181/mo

    Zestimate® history
    Loading
    Loading...

    Owner options

    List your home for rent

    $2,181/mo

    Rent Zestimate®

    Find your next renter with Zillow Rental Manager. Plus, with online applications, you can quickly screen prospective tenants – for free.

    Learn more

    $2,181/mo

    Rent Zestimate®

    Refinance and save

    $2,192/mo

    Est. payment

    Refinancing to a lower rate could help reduce your monthly payments and save thousands over the life of the loan.

    See today's rates

    $2,192/mo

    Est. payment

    Explore your selling options

    Work with a Zillow partner agent

    Leverage their expertise and Zillow's premium Showcase listings to get your home seen by more buyers.

    Get started

    List with your own agent

    Get your home in front of millions of buyers by listing it on Zillow.

    Learn how to do it

    Sell it yourself

    Take full control of how buyers see your home on Zillow by listing For Sale by Owner (FSBO).

    List your home

    What's special

    Secluded settingComfortable interior flowUnvented gas fireplaceBack deckCovered balconySurrounded by mature treesUpgraded outdoor spaces
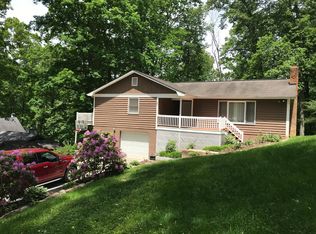
    Tucked away at the end of Candor Drive, this inviting two-story home with basement offers the privacy of a secluded setting while still being convenient to Fletcher, Hendersonville, and Asheville. The location at the end of the road means minimal thru-traffic and reduced road noise, creating a peaceful environment surrounded by mature trees. The front yard was fenced and turfed in 2022, providing an attractive, low-maintenance outdoor space for pets, play, or gatherings. Step inside to a thoughtful floor plan with living spaces on the main level and all three bedrooms located upstairs for privacy. The kitchen is efficient and easy to maneuver, opening into a dining and living area anchored by an unvented gas fireplace—perfect for cozy evenings. Upstairs, the bathroom was updated in 2025 with a new shower and tile, serving all three bedrooms with a fresh, modern feel. Two of the bedrooms open directly onto a covered balcony at the front of the home, creating a peaceful spot to enjoy morning coffee or unwind in the evening while taking in the quiet surroundings. Entertainment is effortless here with indoor and outdoor gathering spaces. Host friends around the fire pit, relax on the back deck, or enjoy the shaded upper balcony. The backyard is wooded and private, offering a natural buffer and sense of retreat. Additional updates include new interior paint throughout (2021), hot water heater (2018), refrigerator (2023), microwave (2024), and semiannual HVAC maintenance for peace of mind. Sellers also hold a premium pest protection contract through 2026. The basement includes a one-car garage with a garage door, plus space for laundry, storage, and workshop potential. Road maintenance is covered by the HOA, with dues also funding neighborhood improvements. With its quiet cul-de-sac location, upgraded outdoor spaces, comfortable interior flow, and combination of seclusion and convenience, 25 Candor Drive offers a rare opportunity to enjoy mountain living. This home is ready for its next chapter—come see why it’s such a special find in Fletcher.

    Zillow last checked:

    Listing updated:

    Listing Provided by:

    Olivia Thurmond olivia.thurmond@allentate.com,

    Howard Hanna Beverly-Hanks Asheville-Downtown

    Bought with:

    Kathy Lanning

    Southern Homes of the Carolinas, Inc

    Source: Canopy MLS as distributed by MLS GRID,MLS#: 4296988MLS Logo

    Facts & features

    Interior

    Bedrooms & bathrooms
    • Bedrooms: 3
    • Bathrooms: 2
    • Full bathrooms: 2
    Primary bedroom
    • Level: Upper
    Bedroom s
    • Level: Upper
    • Area: 125.62 Square Feet
    • Dimensions: 11' 0" X 11' 5"
    Bedroom s
    • Level: Upper
    • Area: 109.4 Square Feet
    • Dimensions: 9' 7" X 11' 5"
    Bathroom full
    • Level: Main
    Bathroom full
    • Level: Upper
    Basement
    • Level: Basement
    • Area: 685.38 Square Feet
    • Dimensions: 28' 2" X 24' 4"
    Dining room
    • Level: Main
    • Area: 84.38 Square Feet
    • Dimensions: 11' 3" X 7' 6"
    Living room
    • Level: Main
    • Area: 264.6 Square Feet
    • Dimensions: 23' 2" X 11' 5"
    Heating
    • Heat Pump
    Cooling
    • Ceiling Fan(s), Heat Pump
    Appliances
    • Included: Dishwasher, Electric Water Heater, Freezer, Microwave, Oven, Refrigerator, Washer/Dryer
    • Laundry: In Basement
    Features
    • Pantry
    • Flooring: Carpet, Laminate, Tile
    • Doors: Insulated Door(s), Screen Door(s), Sliding Doors, Storm Door(s)
    • Windows: Window Treatments
    • Basement: Basement Garage Door,Exterior Entry,Interior Entry,Storage Space
    • Fireplace features: Gas Unvented, Living Room
    Interior area
    • Total structure area: 1,345
    • Total interior livable area: 1,345 sqft
    • Finished area above ground: 1,345
    • Finished area below ground: 0

    Property

    Parking
    • Total spaces: 1
    • Parking features: Basement, Driveway, Garage Door Opener, Garage Faces Side, Garage on Main Level
    • Garage spaces: 1
    • Has uncovered spaces: Yes
    Features
    • Levels: Two
    • Stories: 2
    • Patio & porch: Balcony, Covered, Front Porch, Rear Porch
    • Exterior features: Fire Pit
    • Fencing: Fenced
    • Waterfront features: None
    Lot
    • Size: 0.45 Acres
    • Features: Sloped, Wooded
    Details
    • Additional structures: None
    • Parcel number: 702852
    • Zoning: R2
    • Special conditions: Standard
    • Other equipment: Fuel Tank(s)
    • Horse amenities: None

    Construction

    Type & style
    • Home type: SingleFamily
    • Architectural style: Farmhouse
    • Property subtype: Single Family Residence
    Materials
    • Wood
    • Roof: Fiberglass
    Condition
    • New construction: No
    • Year built: 1984

    Utilities & green energy

    • Sewer: Septic Installed
    • Water: Community Well

    Community & neighborhood

    Security
    • Security features: Carbon Monoxide Detector(s), Security System, Smoke Detector(s)
    Location
    • Region: Fletcher
    • Subdivision: Candor

    HOA & financial

    HOA
    • Has HOA: Yes
    • HOA fee: $50 monthly
    • Association name: Keith Mort
    • Association phone: 828-318-3925

    Other

    Other facts
    • Listing terms: Cash,Conventional,FHA,USDA Loan,VA Loan
    • Road surface type: Asphalt, Paved

    Price history

    DateEventPrice
    10/8/2025Sold$370,000-1.3%$275/sqft
    Source: Canopy MLS as distributed by MLS GRID #4296988 Report a problem
    8/28/2025Listed for sale$375,000+87.5%$279/sqft
    Source: Canopy MLS as distributed by MLS GRID #4296988 Report a problem
    10/11/2017Sold$200,000-4.3%$149/sqft
    Source: Canopy MLS as distributed by MLS GRID #3303804 Report a problem
    9/19/2017Listed for sale$209,000$155/sqft
    Source: CENTURY 21 Mountain Lifestyles #3303804 Report a problem
    9/4/2017Pending sale$209,000$155/sqft
    Source: CENTURY 21 Mountain Lifestyles #3303804 Report a problem
    7/22/2017Listed for sale$209,000$155/sqft
    Source: CENTURY 21 Mountain Lifestyles #3303804 Report a problem
    7/24/2014Listing removed$1,100$1/sqft
    Source: Visual Tour #9999 Report a problem
    7/15/2014Listed for rent$1,100$1/sqft
    Source: CENTURY 21 Mountain Lifestyles #9999 Report a problem

    Public tax history

    YearProperty taxesTax assessment
    2025$1,665 $310,600
    2024$1,665 $310,600
    2023$1,665 +23.8%$310,600 +56.2%
    2022$1,345 $198,900
    2021-- $198,900
    2020$1,345 $198,900
    2019$1,345 $198,900 +45.2%
    2018$1,345 +44.3%$137,000
    2017$932 $137,000
    2016-- $137,000
    2015-- $137,000 +3.5%
    2014-- $132,400
    2013-- $132,400
    2012-- $132,400
    2011-- $132,400 -12.2%
    2010-- $150,800
    2009-- $150,800
    2008-- $150,800
    2007-- $150,800 +26.2%
    2006-- $119,500
    2005-- $119,500

    Find assessor info on the county website

    Neighborhood: 28732

    Nearby schools

    GreatSchools rating
    Schools provided by the listing agent
    • Elementary: Fletcher
    • Middle: Apple Valley
    • High: North Henderson

    Source: Canopy MLS as distributed by MLS GRID. This data may not be complete. We recommend contacting the local school district to confirm school assignments for this home.

    Get a cash offer in 3 minutes
    Find out how much your home could sell for in as little as 3 minutes with a no-obligation cash offer.
    Estimated market value
    $368,200
    Get a cash offer in 3 minutes
    Find out how much your home could sell for in as little as 3 minutes with a no-obligation cash offer.
    Estimated market value
    $368,200