Skip main navigation
Sold
  • $226,000

    25 Canterbury Ct, Anderson, IN 46012

    3beds
    2,596sqft
    Residential, Single Family Residence
    Built in 1966
    0.39 Acres Lot
    $262,100 Zestimate®
    $87/sqft
    $1,861 Estimated rent

    Home value

    $262,100

    $244,000 - $283,000

    $1,861/mo

    Zestimate® history
    Loading
    Loading...

    Owner options

    List your home for rent

    $1,861/mo

    Rent Zestimate®

    Find your next renter with Zillow Rental Manager. Plus, with online applications, you can quickly screen prospective tenants – for free.

    Learn more

    $1,861/mo

    Rent Zestimate®

    Refinance and save

    $1,452/mo

    Est. payment

    Refinancing to a lower rate could help reduce your monthly payments and save thousands over the life of the loan.

    See today's rates

    $1,452/mo

    Est. payment

    Explore your selling options

    Work with a Zillow partner agent

    Leverage their expertise and Zillow's premium Showcase listings to get your home seen by more buyers.

    Get started

    List with your own agent

    Get your home in front of millions of buyers by listing it on Zillow.

    Learn how to do it

    Sell it yourself

    Take full control of how buyers see your home on Zillow by listing For Sale by Owner (FSBO).

    List your home

    What's special

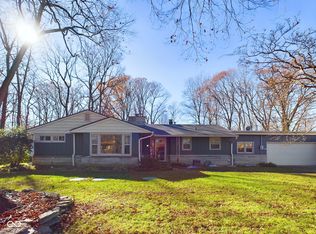
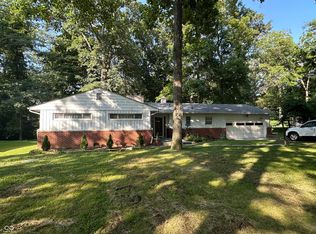
    Nature-lover's dream home! Wooded lot. Part of the property is built on concrete stilts with a ravine under the wing of the house. This Charming 3 Bedroom/ 2.5 Bath looking Rustic from the outside but a modern interior. The main level deck is conveniently located off the kitchen, perfectly suited for Grilling, Breakfast Coffee and Nature Watching. 18 ft Cathedral Ceilings. Kitchen has an eating area, light oak Cabinets, Stainless Steel Appliances, Granite Countertops and a Breakfast Bar. The home also offers 3 good sized bedrooms and Updated Bathrooms.Enormous Family room in the basement. Patio doors open onto a patio under the house. Iron winding stairs.This home is perfect for entertaining! Don't miss this one!

    Zillow last checked:

    Listing updated:

    Listing Provided by:

    Harvir Kaur 317-417-9012,

    eXp Realty, LLC

    Bought with:

    Charles Jones

    Chaz Realty Group of Indiana

    Source: MIBOR as distributed by MLS GRID,MLS#: 21990081MLS Logo

    Facts & features

    Interior

    Bedrooms & bathrooms
    • Bedrooms: 3
    • Bathrooms: 3
    • Full bathrooms: 2
    • 1/2 bathrooms: 1
    • Main level bathrooms: 3
    • Main level bedrooms: 3
    Primary bedroom
    • Features: Laminate
    • Level: Main
    • Area: 192 Square Feet
    • Dimensions: 12x16
    Bedroom 2
    • Features: Laminate
    • Level: Main
    • Area: 156 Square Feet
    • Dimensions: 12x13
    Bedroom 3
    • Features: Laminate
    • Level: Main
    • Area: 117 Square Feet
    • Dimensions: 9x13
    Family room
    • Features: Laminate
    • Level: Basement
    • Area: 432 Square Feet
    • Dimensions: 18x24
    Kitchen
    • Features: Laminate
    • Level: Main
    • Area: 209 Square Feet
    • Dimensions: 11x19
    Laundry
    • Features: Laminate
    • Level: Main
    • Area: 36 Square Feet
    • Dimensions: 6x6
    Living room
    • Features: Hardwood
    • Level: Main
    • Area: 228 Square Feet
    • Dimensions: 12x19
    Heating
    • Forced Air
    Cooling
    • Has cooling: Yes
    Appliances
    • Included: Dishwasher, Disposal, Gas Water Heater, Microwave, Gas Oven, Refrigerator
    • Laundry: Main Level
    Features
    • Breakfast Bar, Cathedral Ceiling(s), High Ceilings, Vaulted Ceiling(s), Entrance Foyer, Ceiling Fan(s), Hardwood Floors, Eat-in Kitchen, Walk-In Closet(s)
    • Flooring: Hardwood
    • Windows: WoodWorkStain/Painted
    • Basement: Finished
    • Number of fireplaces: 2
    • Fireplace features: Basement, Kitchen, Wood Burning
    Interior area
    • Total structure area: 2,596
    • Total interior livable area: 2,596 sqft
    • Finished area below ground: 728

    Property

    Parking
    • Total spaces: 2
    • Parking features: Attached
    • Attached garage spaces: 2
    • Details: Garage Parking Other(Finished Garage, Service Door)
    Features
    • Levels: One
    • Stories: 1
    • Patio & porch: Breeze Way, Deck, Patio
    Lot
    • Size: 0.39 Acres
    • Features: Mature Trees, Wooded
    Details
    • Additional structures: Barn Storage
    • Parcel number: 481209300093000033
    • Special conditions: As Is,Sales Disclosure On File
    • Horse amenities: None

    Construction

    Type & style
    • Home type: SingleFamily
    • Architectural style: Contemporary
    • Property subtype: Residential, Single Family Residence
    Materials
    • Cedar, Wood With Stone
    • Foundation: Block, Concrete Perimeter
    Condition
    • Updated/Remodeled
    • New construction: No
    • Year built: 1966

    Utilities & green energy

    • Water: Municipal/City

    Community & neighborhood

    Location
    • Region: Anderson
    • Subdivision: Highland Park

    Price history

    DateEventPrice
    10/17/2024Sold$226,000+0.4%$87/sqft
    Source: MIBOR as distributed by MLS GRID #21990081 Report a problem
    8/6/2024Pending sale$225,000$87/sqft
    Source: MIBOR as distributed by MLS GRID #21990081 Report a problem
    7/11/2024Listed for sale$225,000+49%$87/sqft
    Source: MIBOR as distributed by MLS GRID #21990081 Report a problem
    7/10/2024Sold$150,984-24.5%$58/sqft
    Source: Public Record Report a problem
    3/24/2021Listing removed--
    Source: Owner Report a problem
    9/25/2019Listing removed$199,900$77/sqft
    Source: Owner Report a problem
    6/1/2019Listed for sale$199,900+233.7%$77/sqft
    Source: Owner Report a problem
    2/7/2017Listing removed$59,900$23/sqft
    Source: Property House Real Living #201703041 Report a problem
    12/21/2016Price change$59,900-12.8%$23/sqft
    Source: Property House Real Living #201647199 Report a problem
    12/9/2016Price change$68,730-11.2%$26/sqft
    Source: Property House Real Living #201647199 Report a problem
    11/10/2016Price change$77,430-10.1%$30/sqft
    Source: Property House Real Living #201647199 Report a problem
    10/11/2016Listed for sale$86,130+58.7%$33/sqft
    Source: Property House Real Living #201647199 Report a problem
    8/23/2016Sold$54,260$21/sqft
    Source: Public Record Report a problem

    Public tax history

    YearProperty taxesTax assessment
    2025$2,282 -44.5%$223,100 +8.2%
    2024$4,115 +4.8%$206,200 +12.2%
    2023$3,925 +8%$183,800 +4.8%
    2022$3,635 +2.4%$175,300 +8.6%
    2021$3,549 +93.3%$161,400 +2.8%
    2020$1,836 +5.8%$157,000 +93.6%
    2019$1,736 +16.4%$81,100 +8%
    2018$1,492 +30.3%$75,100 -31.1%
    2017$1,145 -0.3%$109,000 -4.7%
    2016$1,149 +9.9%$114,400 +0.9%
    2014$1,045 -6.5%$113,400 -0.1%
    2013$1,117 +11%$113,500 +2%
    2012$1,007 $111,300 +9.1%
    2011-- $102,000 -14.1%
    2010$1,106 +653.2%$118,700 +496.5%
    2009$147 $19,900 -81.2%
    2006-- $105,700 -5.5%
    2005-- $111,800

    Find assessor info on the county website

    Neighborhood: 46012

    Nearby schools

    GreatSchools rating
    Schools provided by the listing agent
    • Middle: Highland Middle School

    Source: MIBOR as distributed by MLS GRID. This data may not be complete. We recommend contacting the local school district to confirm school assignments for this home.

    Get pre-qualified for a loan
    At Zillow Home Loans, we can pre-qualify you in as little as 5 minutes with no impact to your credit score.

    An equal housing lender. NMLS #10287.