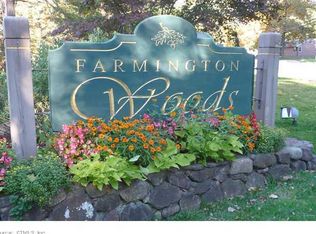
**Multiple Offers Received** Highest and Best due by Tuesday 8/8/23 By 7pm. Discover sophisticated living with this modern condo within Farmington Woods. Nestled within a prestigious community, this stunning residence offers a harmonious blend of elegance, modernity, and convenience, providing an exceptional lifestyle for discerning buyers seeking comfort and luxury in a prime location. The open-concept layout optimizes space, creating a seamless flow between the living, dining, and kitchen areas, perfect for entertaining and daily living. The well-appointed gourmet kitchen is a chef's delight, equipped with top-of-the-line stainless steel appliances, sleek cabinetry, a breakfast bar, and stylish countertops, inspiring culinary creativity. The dining area features built-ins for storage and slider doors that bring you out to your private covered patio, and the living room boasts a cozy fireplace with a second set of slider doors for easy access and entertaining! All 3 bedrooms are spacious with generous closet space including the primary bedroom that features a walk-in closet. Residents of Farmington Woods enjoy access to a range of amenities, such as tennis courts, an in-ground pool, and the Clubhouse Golf Course and Restaurant, enhancing the overall living experience. Nestled in the sought-after town of Avon, you're within a prime location with easy access to local attractions and major thoroughfares. This charming community offers a peaceful and serene setting.
Sold for $370,000
$370,000
25 Canterbury Lane #25, Avon, CT 06001
3beds
1,990sqft
Condominium, Townhouse
Built in 1974
-- sqft lot
$424,100 Zestimate®
$186/sqft
$3,113 Estimated rent
Home value
$424,100
$403,000 - $450,000
$3,113/mo
Zestimate® history
Owner options
List your home for rent
$3,113/mo
Rent Zestimate®
Find your next renter with Zillow Rental Manager. Plus, with online applications, you can quickly screen prospective tenants – for free.
$3,113/mo
Rent Zestimate®
Refinance and save
$3,229/mo
Est. payment
Refinancing to a lower rate could help reduce your monthly payments and save thousands over the life of the loan.
$3,229/mo
Est. payment
Explore your selling options
Work with a Zillow partner agent
Leverage their expertise and Zillow's premium Showcase listings to get your home seen by more buyers.
Get startedList with your own agent
Get your home in front of millions of buyers by listing it on Zillow.
Learn how to do itSell it yourself
Take full control of how buyers see your home on Zillow by listing For Sale by Owner (FSBO).
List your homeWhat's special
Zillow last checked:
Listing updated:
Listed by:
BROOKE TEAM AT EXP REALTY,
Michelle Cassile 860-302-7780,
eXp Realty 866-828-3951
Bought with:
John Balf Morgan, RES.0479669
Berkshire Hathaway NE Prop.
Source: Smart MLS,MLS#: 170586511
Facts & features
Interior
Bedrooms & bathrooms
- Bedrooms: 3
- Bathrooms: 3
- Full bathrooms: 2
- 1/2 bathrooms: 1
Rooms
- Room types: Laundry, Sitting Room
Primary bedroom
- Level: Upper
- Area: 225.76 Square Feet
- Dimensions: 14.11 x 16
Bedroom
- Level: Main
- Area: 198.4 Square Feet
- Dimensions: 12.4 x 16
Bathroom
- Level: Main
- Area: 42.78 Square Feet
- Dimensions: 6.2 x 6.9
Bathroom
- Level: Main
- Area: 73.08 Square Feet
- Dimensions: 8.7 x 8.4
Den
- Level: Main
- Area: 121.38 Square Feet
- Dimensions: 11.9 x 10.2
Dining room
- Level: Main
- Area: 130.56 Square Feet
- Dimensions: 12.8 x 10.2
Family room
- Level: Upper
- Area: 179.34 Square Feet
- Dimensions: 18.3 x 9.8
Kitchen
- Level: Main
- Area: 160.6 Square Feet
- Dimensions: 14.6 x 11
Living room
- Level: Main
- Area: 304.48 Square Feet
- Dimensions: 17.3 x 17.6
Heating
- Forced Air, Wall Unit, Natural Gas
Cooling
- Central Air
Appliances
- Included: Electric Range, Microwave, Refrigerator, Freezer, Dishwasher, Disposal, Washer, Dryer, Water Heater
Features
- Wired for Data, Open Floorplan, Smart Thermostat
- Basement: None
- Attic: None
- Number of fireplaces: 1
- Common walls with other units/homes: End Unit
Interior area
- Total structure area: 1,990
- Total interior livable area: 1,990 sqft
- Finished area above ground: 1,990
Property
Parking
- Total spaces: 2
- Parking features: Detached, Garage Door Opener
- Garage spaces: 2
Features
- Stories: 2
- Patio & porch: Patio, Enclosed
- Exterior features: Garden
- Has view: Yes
- View description: Golf Course
Lot
- Features: Cul-De-Sac, Wooded
Details
- Parcel number: 2246568
- Zoning: R40
Construction
Type & style
- Home type: Condo
- Architectural style: Townhouse
- Property subtype: Condominium, Townhouse
- Attached to another structure: Yes
Materials
- Wood Siding
Condition
- New construction: No
- Year built: 1974
Utilities & green energy
- Sewer: Public Sewer
- Water: Public
- Utilities for property: Cable Available
Green energy
- Energy efficient items: Thermostat
Community & HOA
HOA
- Has HOA: Yes
- Amenities included: Clubhouse, Tennis Court(s), Management
- Services included: Security, Maintenance Grounds, Trash, Snow Removal, Pool Service, Road Maintenance
- HOA fee: $538 monthly
Location
- Region: Avon
Financial & listing details
- Price per square foot: $186/sqft
- Tax assessed value: $153,580
- Annual tax amount: $5,435
- Date on market: 9/13/2023
Price history
| Date | Event | Price |
|---|---|---|
| 9/8/2023 | Sold | $370,000+2.8%$186/sqft |
Source:  Smart MLS #170586511 Report a problem Smart MLS #170586511 Report a problem | ||
| 8/14/2023 | Pending sale | $360,000$181/sqft |
Source: Smart MLS #170586511 Report a problem | ||
| 7/31/2023 | Listed for sale | $360,000+28.6%$181/sqft |
Source: Smart MLS #170586511 Report a problem | ||
| 7/13/2021 | Sold | $280,000+10.2%$141/sqft |
Source: Smart MLS #170363003 Report a problem | ||
| 5/27/2021 | Contingent | $254,000$128/sqft |
Source: Smart MLS #170363003 Report a problem | ||
| 5/25/2021 | Listed for sale | $254,000+18.1%$128/sqft |
Source: Smart MLS #170363003 Report a problem | ||
| 2/14/2020 | Sold | $215,000$108/sqft |
Source: Smart MLS #170240727 Report a problem | ||
Public tax history
Tax history is unavailable.
Neighborhood: 06001
Nearby homes
- $370,0003 bd2 ba1.9k sqft25 Canterbury Ln, Avon, CT 06001Sold
- $371,4002 bd2 ba1.3k sqft26 Canterbury Ln, Avon, CT 06001Off Market
- $292,1002 bd2 ba1.2k sqft22 Canterbury Ln, Avon, CT 06001Off Market
- $290,9002 bd2 ba1.1k sqft24 Canterbury Ln, Avon, CT 06001Off Market
- $304,3002 bd2 ba1.2k sqft21 Canterbury Ln, Avon, CT 06001Off Market
- $299,8002 bd2 ba1.1k sqft23 Canterbury Ln, Avon, CT 06001Off Market
- $227,3001 bd1 ba895 sqft15 Canterbury Ln, Avon, CT 06001Off Market
- $235,0001 bd1 ba895 sqft15 Canterbury Ln #15, Avon, CT 06001Sold
Nearby schools
GreatSchools rating
- 9/10Thompson Brook SchoolGrades: 5-6Distance: 1.4 mi
- 9/10Avon Middle SchoolGrades: 7-8Distance: 1.8 mi
- 10/10Avon High SchoolGrades: 9-12Distance: 1.4 mi


Get pre-qualified for a loan
At Zillow Home Loans, we can pre-qualify you in as little as 5 minutes with no impact to your credit score.An equal housing lender. NMLS #10287.
Sell for more on Zillow
Get a Zillow Showcase℠ listing at no additional cost and you could sell for .
$424,100
2% more
+$8,482
With Zillow Showcase(estimated)
$432,582
- Connecticut
- Hartford County
- Avon
- 06001
- 25 Canterbury Lane Unit 25
Nearby cities
Nearby zip codes
Other Avon Topics
