Skip main navigation
Closed
  • $585,800

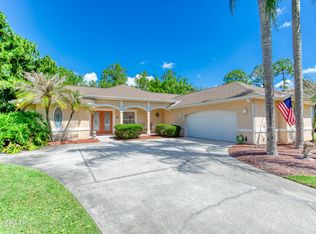
    25 Canterbury Woods, Ormond Beach, FL 32174

    4beds
    2,181sqft
    Single Family Residence, Residential
    Built in 2003
    0.3 Acres Lot
    $585,800 Zestimate®
    $269/sqft
    $3,033 Estimated rent

    Home value

    $585,800

    $557,000 - $615,000

    $3,033/mo

    Zestimate® history
    Loading
    Loading...

    Owner options

    List your home for rent

    $3,033/mo

    Rent Zestimate®

    Find your next renter with Zillow Rental Manager. Plus, with online applications, you can quickly screen prospective tenants – for free.

    Learn more

    $3,033/mo

    Rent Zestimate®

    Refinance and save

    $4,209/mo

    Est. payment

    Refinancing to a lower rate could help reduce your monthly payments and save thousands over the life of the loan.

    See today's rates

    $4,209/mo

    Est. payment

    Explore your selling options

    Work with a Zillow partner agent

    Leverage their expertise and Zillow's premium Showcase listings to get your home seen by more buyers.

    Get started

    List with your own agent

    Get your home in front of millions of buyers by listing it on Zillow.

    Learn how to do it

    Sell it yourself

    Take full control of how buyers see your home on Zillow by listing For Sale by Owner (FSBO).

    List your home

    What's special

    Fully fenced yardSpacious bathroomOpen floorplanGranite countertopsPlentiful natural lightCrown moldingWine rack

    TAKING BACK UP OFFERS! Beautiful 4 bedroom, 3 bath POOL home located in Hunter's Ridge. This home is the ideal home to entertain and features tons of new upgrades! 2023 roof, 2023 pool equipment, 2023 pool & spa resurface, 2022 interior paint, and MORE! This home features 10' ceilings or higher in the entire home, solid maple hardwood floors and tile (no carpet!), three-car garage with epoxy floors, gutters, and a fully fenced yard. As you walk into the home, you enter into the living room, open to dining room and flex space. The possibilities with these rooms and ways to arrange your furniture are endless! The gourmet kitchen features granite countertops, tiled backsplash, crown molding, undercabinet lighting, stainless appliances, wine bar with built-in wine rack and wine rack and wine refrigerator, and extra-large corner pantry complete with California Closet shelving. This home offers a split floorplan - on one side of the home, each of the three guest bedrooms has maple hardwood floors, plentiful natural light, and closets complete with California Closet shelving. On the other side of the home is the large master suite, featuring tray ceilings, spacious bathroom with walk-in shower, large garden tub, double vanity, ceiling fan, and private water closet. Have a lot of clothes? No worries here! A HUGE walk-in closet is located off the master bathroom, complete with California Closet drawers, racks, shelving, dowels, and a built-in hamper. In the master closet is also a large, built-in Magna vault floor safe. Don't worry about battling the heat to do your laundry - you will find a spacious, designated, laundry room featuring upper and lower cabinets, utility sink, and ceramic tiled flooring. Just wait, it gets better! Your ability to entertain is endless with the open floorplan, gourmet kitchen, wine bar, and French doors opening to your huge, screened patio. On a cool day, open your French doors and make the living space completely open to your patio. The patio is fully screened (no mosquito worries!) and HUGE! It has a 49'2" x 9'8" covered lanai with 5 ceiling fans, large cedar covered storage area, oversized saltwater pool (36' x 15'), and extra-large hot tub (6' interior width). You will never have to go inside with the full summer kitchen, including granite countertops, tiled backsplash, stainless grill, stainless refrigerator, ice maker, sink with large spray handle, and warming drawer. Even better, there is a full bathroom (under air) with walk-in shower located within the covered lanai. The backyard with tropical foliage, stone landscaping, and an orange tree backs up to a nature preserve that is protected woodlands, so there is no shortage of privacy. In your 3-car garage, you will notice the double hung hurricane garage door, fluorescent lighting, and epoxy floors. If you poke your head in the attic, you will see a well-lit attic, complete with extra insulation and ample floor storage. 2017 A/C. The house is also wired for a generator & has a direct hookup. All information taken from the tax record, and while deemed reliable, cannot be guaranteed.

    This property is not currently displayed as for sale or rent on Zillow. This may be different from what's on other websites or public sources.

    Zillow last checked:

    Listing updated:

    Listed by:

    Taylor Westfall Gillette 386-405-8360,

    Simply Real Estate

    Bought with:

    Simply Real Estate

    Source: DBAMLS,MLS#: 1111224MLS Logo

    Facts & features

    Interior

    Bedrooms & bathrooms
    • Bedrooms: 4
    • Bathrooms: 3
    • Full bathrooms: 3
    Bedroom 1
    • Level: Main
    • Area: 208 Square Feet
    • Dimensions: 13.00 x 16.00
    Bedroom 2
    • Level: Main
    • Area: 154 Square Feet
    • Dimensions: 11.00 x 14.00
    Bedroom 3
    • Level: Main
    • Area: 144 Square Feet
    • Dimensions: 12.00 x 12.00
    Bedroom 4
    • Level: Main
    • Area: 100 Square Feet
    • Dimensions: 10.00 x 10.00
    Dining room
    • Level: Main
    • Area: 224 Square Feet
    • Dimensions: 14.00 x 16.00
    Kitchen
    • Level: Main
    • Area: 143 Square Feet
    • Dimensions: 11.00 x 13.00
    Living room
    • Level: Main
    • Area: 300 Square Feet
    • Dimensions: 15.00 x 20.00
    Other
    • Description: Patio/Deck
    • Level: Main
    • Area: 550 Square Feet
    • Dimensions: 10.00 x 55.00
    Utility room
    • Level: Main
    • Area: 56 Square Feet
    • Dimensions: 7.00 x 8.00
    Heating
    • Central, Electric, Heat Pump
    Cooling
    • Central Air
    Appliances
    • Included: Refrigerator, Microwave, Electric Range, Dishwasher
    Features
    • Ceiling Fan(s), Split Bedrooms
    • Flooring: Tile, Wood
    Interior area
    • Total structure area: 3,846
    • Total interior livable area: 2,181 sqft

    Property

    Parking
    • Total spaces: 3
    • Parking features: Attached
    • Attached garage spaces: 3
    Accessibility
    • Accessibility features: Common Area
    Features
    • Levels: One
    • Stories: 1
    • Patio & porch: Deck, Patio, Rear Porch, Screened
    • Exterior features: Tennis Court(s)
    • Pool features: In Ground, Heated, Screen Enclosure
    • Spa features: In Ground
    • Fencing: Fenced
    Lot
    • Size: 0.3 Acres
    • Dimensions: 13,060 sq ft
    Details
    • Parcel number: 412704000210

    Construction

    Type & style
    • Home type: SingleFamily
    • Architectural style: Other
    • Property subtype: Single Family Residence, Residential
    Materials
    • Block, Concrete, Stucco
    • Roof: Shingle
    Condition
    • Year built: 2003

    Utilities & green energy

    • Sewer: Public Sewer
    • Water: Public

    Community & HOA

    Community
    • Subdivision: Hunters Ridge
    HOA
    • Has HOA: Yes
    • Amenities included: Clubhouse, Pool, Tennis Court(s)
    • HOA fee: $214 quarterly
    Location
    • Region: Ormond Beach

    Financial & listing details

    • Price per square foot: $269/sqft
    • Tax assessed value: $472,449
    • Annual tax amount: $3,388
    • Date on market: 7/7/2023
    • Listing terms: FHA,VA Loan
    • Road surface type: Paved

    Price history

    DateEventPrice
    8/16/2023Sold$580,000+0%$266/sqft
    Source: DBAMLS #1111224 Report a problem
    7/8/2023Contingent$579,900$266/sqft
    Source: DBAMLS #1111224 Report a problem
    7/7/2023Listed for sale$579,900+10.5%$266/sqft
    Source: DBAMLS #1111224 Report a problem
    2/18/2022Sold$525,000-0.9%$241/sqft
    Source: DBAMLS #1091911 Report a problem
    1/11/2022Contingent$529,900$243/sqft
    Source: DBAMLS #1091911 Report a problem
    1/6/2022Listed for sale$529,900+32.8%$243/sqft
    Source: DBAMLS #1091911 Report a problem
    1/7/2019Listing removed$399,000$183/sqft
    Source: Pepin Realty Inc #1049628 Report a problem
    10/24/2018Price change$399,000-6.1%$183/sqft
    Source: Pepin Realty Inc #1049628 Report a problem
    8/1/2018Listed for sale$425,000+70%$195/sqft
    Source: Realty Pros Assured #1046228 Report a problem
    12/8/2003Sold$250,000+62.3%$115/sqft
    Source: Public Record Report a problem
    1/6/2003Sold$154,000$71/sqft
    Source: Public Record Report a problem

    Public tax history

    YearProperty taxesTax assessment
    2025$7,037 -2.1%$472,449 -2.6%
    2024$7,186 +40.1%$485,224 +36.3%
    2023$5,130 +51.4%$355,910 +43.3%
    2022$3,388 $248,397 +7.5%
    2021-- $231,089 +1.4%
    2020$3,279 $227,898 +2.3%
    2019$3,279 +1.9%$222,774 +1.9%
    2018$3,219 -0.4%$218,620 +2.1%
    2017$3,233 -1.8%$214,123 +2.1%
    2016$3,293 -1.2%$209,719 +0.7%
    2015$3,333 -2.5%$208,261 +0.8%
    2014$3,417 $206,608 +1.5%
    2013-- $203,555 +1.7%
    2012-- $200,152 -1.9%
    2011-- $204,068 -6.8%
    2010-- $218,963 -7.9%
    2009-- $237,863 -11.6%
    2007-- $269,056 -0.5%
    2006-- $270,369 +27%
    2005-- $212,966 +10.3%
    2004-- $192,999 +476.1%
    2003-- $33,500 +6.3%
    2002-- $31,500 +3.3%
    2001-- $30,500 -3.2%
    2000-- $31,500
    Find assessor info on the county website

    Neighborhood: 32174

    Nearby schools

    GreatSchools rating
    Get a cash offer in 3 minutes
    Find out how much your home could sell for in as little as 3 minutes with a no-obligation cash offer.
    Estimated market value
    $585,800
    Get a cash offer in 3 minutes
    Find out how much your home could sell for in as little as 3 minutes with a no-obligation cash offer.
    Estimated market value
    $585,800