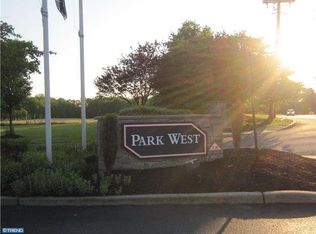
Welcome to this lovely home that offers a perfect combination of comfort, style, and convenience. Nestled within the desirable Park West community, this property showcases a range of attractive features that are sure to impress. Step outside onto the generously sized, paved patio area, which is enhanced by a privacy fence, ensuring a serene and secluded atmosphere. From here, you can enjoy the pleasant views of mature trees and a tranquil courtyard, creating a peaceful retreat. The first floor greets you with a spacious living room featuring laminate flooring, providing a versatile space for relaxation and entertainment. Appealing skylights and a cozy fireplace adds character and warmth to the room. Adjacent to the living room is the dining area, allowing adequate space for gathering with others. For added convenience, a full bathroom is located on the first floor. The kitchen offers ample cabinet space and countertop area for effortless organization and meal preparation. A breakfast area with sliding glass doors provides a charming spot to enjoy your morning meals while looking onto the patio. Upstairs, you'll find a sizable master bedroom boasting mirrored doors closet door and ample space, offering both functionality and a touch of elegance. The master bathroom features Jack and Jill access, ensuring privacy and convenience. Another bright bedroom with mirrored closet doors awaits, providing a comfortable space for family members or guests. The property is positioned on an interior courtyard with beautiful trees and tasteful landscaping, providing a pleasant view to wake up to each day. Residents of Park West enjoy access to desirable amenities, including a swimming pool, tennis court, and basketball court, perfect for staying active and enjoying outdoor leisure activities within the community. Convenience is a key feature, with easy access to Philadelphia and major highways such as 295, simplifying your daily commute. Shopping options are abundant, ensuring that errands are completed with ease. Additionally, the nearby Riverwinds Community Center offers a range of recreational opportunities just a short drive away. Don't miss the chance to make this wonderful home your own. Schedule a viewing today and discover the beauty and comfort it has to offer within the sought-after Park West community.
Sold for $257,000
$257,000
25 Caraway Ct, Thorofare, NJ 08086
2beds
1,428sqft
Townhouse
Built in 1989
-- sqft lot
$297,500 Zestimate®
$180/sqft
$2,394 Estimated rent
Home value
$297,500
$283,000 - $312,000
$2,394/mo
Zestimate® history
Owner options
List your home for rent
$2,394/mo
Rent Zestimate®
Find your next renter with Zillow Rental Manager. Plus, with online applications, you can quickly screen prospective tenants – for free.
$2,394/mo
Rent Zestimate®
Refinance and save
$1,884/mo
Est. payment
Refinancing to a lower rate could help reduce your monthly payments and save thousands over the life of the loan.
$1,884/mo
Est. payment
Explore your selling options
Work with a Zillow partner agent
Leverage their expertise and Zillow's premium Showcase listings to get your home seen by more buyers.
Get startedList with your own agent
Get your home in front of millions of buyers by listing it on Zillow.
Learn how to do itSell it yourself
Take full control of how buyers see your home on Zillow by listing For Sale by Owner (FSBO).
List your homeWhat's special
Swimming poolCozy fireplaceCountertop areaBasketball courtSliding glass doorsLaminate flooringTasteful landscaping
Zillow last checked:
Listing updated:
Listed by:
Michael Denny 856-345-9502,
Realty Mark Advantage
Bought with:
Edward Munin
Weichert Realtors
Michelle Smith, 2077748
Weichert Realtors-Turnersville
Source: Bright MLS,MLS#: NJGL2029786
Facts & features
Interior
Bedrooms & bathrooms
- Bedrooms: 2
- Bathrooms: 2
- Full bathrooms: 2
- Main level bathrooms: 1
Rooms
- Room types: Living Room, Dining Room, Primary Bedroom, Kitchen, Bedroom 1, Bathroom 1, Bathroom 2
Basement
- Area: 0
Heating
- Forced Air, Natural Gas
Cooling
- Central Air, Electric
Appliances
- Included: Cooktop, Dishwasher, Disposal, Gas Water Heater
- Laundry: Main Level
Features
- Eat-in Kitchen
- Flooring: Vinyl, Carpet, Laminate
- Windows: Skylight(s)
- Has basement: No
- Number of fireplaces: 1
Interior area
- Total structure area: 1,428
- Total interior livable area: 1,428 sqft
- Finished area above ground: 1,428
- Finished area below ground: 0
Property
Parking
- Parking features: On Street, Parking Lot
- Has uncovered spaces: Yes
Accessibility
- Accessibility features: None
Features
- Levels: Two
- Stories: 2
- Patio & porch: Patio
- Pool features: Community
- Fencing: Vinyl
Details
- Additional structures: Above Grade, Below Grade
- Parcel number: 200037400002C0025
- Zoning: RES
- Special conditions: Standard
Construction
Type & style
- Home type: Townhouse
- Architectural style: Contemporary
- Property subtype: Townhouse
Materials
- Vinyl Siding
- Foundation: Slab
- Roof: Shingle
Condition
- Very Good
- New construction: No
- Year built: 1989
Details
- Builder model: ALPINE
Utilities & green energy
- Electric: 100 Amp Service
- Sewer: Public Sewer
- Water: Public
Community & HOA
Community
- Condo and coop fee: $225 monthly
- Subdivision: Park West
HOA
- Has HOA: No
- Amenities included: Pool, Tennis Court(s), Basketball Court
- Services included: Pool(s), Common Area Maintenance, Maintenance Structure, Maintenance Grounds, Snow Removal
Location
- Region: Thorofare
- Municipality: WEST DEPTFORD TWP
Financial & listing details
- Price per square foot: $180/sqft
- Tax assessed value: $142,500
- Annual tax amount: $4,889
- Date on market: 5/25/2023
- Listing agreement: Exclusive Right To Sell
- Listing terms: Cash,Conventional
- Exclusions: Washer And Dryer
- Ownership: Condominium
Price history
| Date | Event | Price |
|---|---|---|
| 8/1/2023 | Sold | $257,000+11.7%$180/sqft |
Source:  Bright MLS #NJGL2029786 Report a problem Bright MLS #NJGL2029786 Report a problem | ||
| 6/8/2023 | Pending sale | $230,000$161/sqft |
Source: Bright MLS #NJGL2029786 Report a problem | ||
| 5/25/2023 | Listed for sale | $230,000$161/sqft |
Source: Bright MLS #NJGL2029786 Report a problem | ||
Public tax history
Tax history is unavailable.
Neighborhood: 08086
Nearby homes
- $265,6002 bd2 ba1.3k sqft26 Caraway Ct #26, Thorofare, NJ 08086Off Market
- $257,000-- bd-- ba1.4k sqft25 Caraway Ct #25, Thorofare, NJ 08086Sold
- $268,5002 bd2 ba1.4k sqft27 Caraway Ct #27, Thorofare, NJ 08086Off Market
- $290,9002 bd2 ba1.4k sqft32 Caraway Ct #32, Thorofare, NJ 08086Off Market
- $247,400-- bd-- ba1.3k sqft28 Caraway Ct #28, Thorofare, NJ 08086Off Market
- $271,0002 bd2 ba1.3k sqft31 Caraway Ct #31, West Deptford, NJ 08086Off Market
- $274,400-- bd2 ba1.3k sqft37 Tarragon Ct #37, West Deptford, NJ 08086Off Market
- $275,0002 bd2 ba1.3k sqft37 Tarragon Ct, Thorofare, NJ 08086Pending
Nearby schools
GreatSchools rating
- 5/10Green-Fields Elementary SchoolGrades: PK-4Distance: 0.7 mi
- 7/10West Deptford Middle SchoolGrades: 4-8Distance: 1.1 mi
- 3/10West Deptford High SchoolGrades: 9-12Distance: 3.1 mi
Schools provided by the listing agent
- District: West Deptford Township Public Schools
Source: Bright MLS. This data may not be complete. We recommend contacting the local school district to confirm school assignments for this home.
Get a cash offer in 3 minutes
Find out how much your home could sell for in as little as 3 minutes with a no-obligation cash offer.
Estimated market value
$297,500
Get a cash offer in 3 minutes
Find out how much your home could sell for in as little as 3 minutes with a no-obligation cash offer.
Estimated market value
$297,500
Nearby cities
Nearby zip codes
Other West Deptford Township Topics
- Apartments for Rent in 08086
- Houses for Sale in 08086
- Houses for Rent in 08086
- 08086 Real Estate
- West Deptford Township Condos
- Houses for Sale in West Deptford Township
- Newest Listings in West Deptford Township
- West Deptford Township Home Values
- West Deptford Township Real Estate Agents
- West Deptford Township Refinance
- West Deptford Township Mortgage Rates
