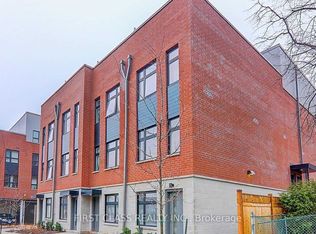
Location! Location! Location!Rarely Offered Bright & Spacious 3-Storey Condo Townhome Nestled In A Quiet Cul-De-Sac, Offering Approximately 1,942 Sq. Ft. Of Above Grade Living Space-One Of The Largest Models In The Area. This Well-Maintained Home Features A Grand Foyer And Sun-Filled Living Room With Soaring Cathedral Ceilings, Creating An Open And Inviting Atmosphere. The Functional Family Sized Kitchen Includes A Generous Breakfast Area, While The Separate Dining Room Can Easily Be Converted Into A Home Office Or Additional Family Space. The Spacious Primary Bedroom Features A 4-Piece Ensuite Bath. Finished Walk-Out Basement Provides Direct Access To The Private Backyard, Offering Extra Living And Entertaining Space.Unbeatable Convenience! Walk To Agincourt Mall, Library, GO Station, TTC, Parks, Restaurants, And Golf Course. Minutes To Highway 401 For Easy Commuting. Located Within The Highly Sought-After Agincourt Collegiate Institute (ACI) And Agincourt Junior Public School Districts.
IDX information is provided exclusively for consumers' personal, non-commercial use, that it may not be used for any purpose other than to identify prospective properties consumers may be interested in purchasing, and that data is deemed reliable but is not guaranteed accurate by the MLS .
Townhouse for rent
C$3,100/mo
Fees may apply
25 Cardwell Ave, # 24, Toronto, ON M1S 4Y7
3beds
Price may not include required fees and charges. Learn more|
Townhouse
Available now
No pets
Central air
Ensuite laundry
2 Attached garage spaces parking
Natural gas, forced air, fireplace
What's special
Quiet cul-de-sacGrand foyerSoaring cathedral ceilingsOpen and inviting atmosphereFunctional family sized kitchenGenerous breakfast areaSeparate dining room
- 24 days |
- -- |
- -- |
Zillow last checked:
Listing updated:
Travel times

Let’s turn your rent into credit progress
Build credit history with every on-time payment and get credit for the payment you’re already making.
Facts & features
Interior
Bedrooms & bathrooms
- Bedrooms: 3
- Bathrooms: 3
- Full bathrooms: 3
Heating
- Natural Gas, Forced Air, Fireplace
Cooling
- Central Air
Appliances
- Laundry: Ensuite
Features
- Has basement: Yes
- Has fireplace: Yes
Property
Parking
- Total spaces: 2
- Parking features: Attached, Private
- Has attached garage: Yes
- Details: Contact manager
Features
- Stories: 3
- Exterior features: Building Insurance included in rent, Common Elements included in rent, Ensuite, Heating system: Forced Air, Heating: Gas, MTCC, Pets - No, Private, Water included in rent
Construction
Type & style
- Home type: Townhouse
- Property subtype: Townhouse
Utilities & green energy
- Utilities for property: Water
Building
Management
- Pets allowed: No
Community & HOA
Location
- Region: Toronto
Financial & listing details
- Lease term: Contact For Details
Price history
Price history is unavailable.
Neighborhood: Agincourt South
Nearby schools
GreatSchools rating
No schools nearby
We couldn't find any schools near this home.