Welcome to a home that truly has it all-location,amenities,totally updated & more!This professionally remodeled 4 bedroom & 2 bath home located in desirable neighborhood just minutes from Downtown Jeff,new Louis & Clark Bridge & newest shops/restaurants. Enjoy the elegance of hardwood floors/tile throughout the main level & freshly painted interiors that provide a bright & inviting atmosphere to the open floor plan.Kitchen boasts floor to ceiling custom cabinets,quartz countertops,new stainless appliances & breakfast bar.Luxurious full bath features double vanity.The family room is cozy with a wood burning fireplace,showcasing the elegant built-ins.Enjoy morning coffee in the heated sunroom then step out to the back patio that overlooks a beautiful fenced yard with fire pit.Finished basement offers family room,full bath,4th bedroom with egress window&unfinished space for storage.Well-maintained Detached garage has electricity,connections for gas heat and plumbing.The detach garage provides extra storage/entertainment area for all your outdoor needs!The entire home has been extensively remodeled including new 200 amp electric panel,furnace 2017,restroom plumbing,all flooring,paint,recessed lighting,kitchen,baths, LL waterproofing (transferable warranty),water heater 2023,new gas lines in sunroom,newer roof,gutter guard&more.The housing market in this area is set to explode with highly anticipated Jeffboat Redevelopment Project with amphitheater,marina,green space&restaurant.
Sold for $349,000
$349,000
25 Carlotia Drive, Jeffersonville, IN 47130
4beds
2,482sqft
Single Family Residence
Built in 1960
0.27 Acres Lot
$354,000 Zestimate®
$141/sqft
$2,179 Estimated rent
Home value
$354,000
Estimated sales range
Not available
$2,179/mo
Zestimate® history
Owner options
List your home for rent
$2,179/mo
Rent Zestimate®
Find your next renter with Zillow Rental Manager. Plus, with online applications, you can quickly screen prospective tenants – for free.
$2,179/mo
Rent Zestimate®
Refinance and save
$2,160/mo
Est. payment
Refinancing to a lower rate could help reduce your monthly payments and save thousands over the life of the loan.
$2,160/mo
Est. payment
Explore your selling options
Work with a Zillow partner agent
Leverage their expertise and Zillow's premium Showcase listings to get your home seen by more buyers.
Get startedList with your own agent
Get your home in front of millions of buyers by listing it on Zillow.
Learn how to do itSell it yourself
Take full control of how buyers see your home on Zillow by listing For Sale by Owner (FSBO).
List your homeWhat's special
Finished basementWood burning fireplaceFire pitHeated sunroomQuartz countertopsFamily roomElegant built-ins
Zillow last checked:
Listing updated:
Listed by:
Christina Kaufer,
Legacy Real Estate,
Carrie Senn,
Legacy Real Estate
Bought with:
Paul R Kiger II, RB14035922
RE/MAX Advantage
Sarah Ring, RB14044569
RE/MAX Advantage
Source: SIRA,MLS#: 202505516 Originating MLS: Southern Indiana REALTORS Association
Originating MLS: Southern Indiana REALTORS AssociationFacts & features
Interior
Bedrooms & bathrooms
- Bedrooms: 4
- Bathrooms: 2
- Full bathrooms: 2
Rooms
- Room types: Family Room, Sunroom
Primary bedroom
- Level: First
- Dimensions: 10.6 x 15.10
Bedroom
- Level: First
- Dimensions: 12.9 x 9.10
Bedroom
- Level: First
- Dimensions: 9.3 x 8.10
Bedroom
- Description: Flooring: Luxury Vinyl,Luxury VinylPlank
- Level: Lower
- Dimensions: 11.1 x 9.9
Dining room
- Description: Flooring: Wood
- Level: First
- Dimensions: 11.3 x 12
Family room
- Description: Flooring: Luxury Vinyl,Luxury VinylPlank
- Level: Lower
- Dimensions: 23.7 x 22.5
Other
- Level: First
- Dimensions: 10.6 x 7.3
Other
- Description: Flooring: Tile
- Level: Lower
- Dimensions: 7.11 x 5.4
Kitchen
- Level: First
- Dimensions: 10.6 x 12.6
Living room
- Description: Flooring: Wood
- Level: First
- Dimensions: 14.8 x 19.9
Other
- Description: Foyer
- Level: First
- Dimensions: 4.2 x 9.3
Other
- Description: Laundry,Flooring: Luxury Vinyl,Luxury VinylPlank
- Level: Lower
- Dimensions: 7.11 x 7.3
Other
- Description: Storage
- Level: Lower
- Dimensions: 12.3 x 29
Other
- Description: Sunroom
- Level: First
- Dimensions: 10.6 x 13.11
Heating
- Forced Air
Cooling
- Central Air
Appliances
- Included: Dishwasher, Microwave, Oven, Range, Refrigerator
- Laundry: In Basement, Laundry Room
Features
- Breakfast Bar, Bookcases, Ceramic Bath, Ceiling Fan(s), Entrance Foyer, Open Floorplan, Sun Room
- Basement: Partially Finished,Sump Pump
- Number of fireplaces: 2
- Fireplace features: Wood Burning
Interior area
- Total structure area: 2,482
- Total interior livable area: 2,482 sqft
- Finished area above ground: 1,489
- Finished area below ground: 993
Property
Parking
- Total spaces: 1
- Parking features: Attached, Garage Faces Front, Garage
- Attached garage spaces: 1
Features
- Levels: One
- Stories: 1
- Patio & porch: Patio
- Exterior features: Fence, Landscaping, Patio
- Fencing: Yard Fenced
Lot
- Size: 0.27 Acres
Details
- Additional structures: Garage(s)
- Parcel number: 20001210101
- Zoning: Residential
- Zoning description: Residential
Construction
Type & style
- Home type: SingleFamily
- Architectural style: One Story
- Property subtype: Single Family Residence
Materials
- Brick, Stone, Frame
- Foundation: Poured
- Roof: Shingle
Condition
- New construction: No
- Year built: 1960
Utilities & green energy
- Sewer: Public Sewer
- Water: Connected, Public
Community & HOA
Community
- Subdivision: Wathen Heights
HOA
- Has HOA: No
Location
- Region: Jeffersonville
Financial & listing details
- Price per square foot: $141/sqft
- Annual tax amount: $2,047
- Date on market: 1/30/2025
- Cumulative days on market: 39 days
- Listing terms: Cash,Conventional,FHA,VA Loan
- Road surface type: Paved
Price history
| Date | Event | Price |
|---|---|---|
| 3/10/2025 | Sold | $349,000$141/sqft |
Source:  SIRA #202505516 Report a problem SIRA #202505516 Report a problem | ||
| 1/31/2025 | Listed for sale | $349,000$141/sqft |
Source: SIRA #202505516 Report a problem | ||
Public tax history
Tax history is unavailable.
Neighborhood: Oak Park
Nearby homes
- $215,4003 bd1 ba1.3k sqft25 Carlotia Ave, Jeffersonville, IN 47130Off Market
- $225,8003 bd1 ba1.6k sqft21 Carlotia Ave, Jeffersonville, IN 47130Off Market
- $353,5003 bd2 ba2k sqft27 Carlotia Ave, Jeffersonville, IN 47130Off Market
- $313,2003 bd2 ba2k sqft27 Carlotia Dr, Jeffersonville, IN 47130Off Market
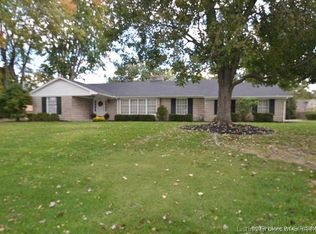
- $215,6004 bd1 ba1.3k sqft10 Fay Ave, Jeffersonville, IN 47130Off Market
- $209,7002 bd1 ba1.3k sqft24 Carlotia Ave, Jeffersonville, IN 47130Off Market
- $224,3003 bd1 ba1.4k sqft8 Fay Ave, Jeffersonville, IN 47130Off Market
- $192,8002 bd1 ba1.2k sqft12 Fay Ave, Jeffersonville, IN 47130Off Market
- $181,2003 bd1 ba1.1k sqft22 Carlotia Ave, Jeffersonville, IN 47130Off Market
Nearby schools
GreatSchools rating
- 3/10Riverside Elementary SchoolGrades: PK-5Distance: 1 mi
- 6/10Parkview Middle SchoolGrades: 6-8Distance: 1.7 mi
- 4/10Jeffersonville High SchoolGrades: 9-12Distance: 1.7 mi


Get pre-qualified for a loan
At Zillow Home Loans, we can pre-qualify you in as little as 5 minutes with no impact to your credit score.An equal housing lender. NMLS #10287.
Sell for more on Zillow
Get a Zillow Showcase℠ listing at no additional cost and you could sell for .
$354,000
2% more
+$7,080
With Zillow Showcase(estimated)
$361,080
- Indiana
- Clark County
- Jeffersonville
- 47130
- Oak Park
- 25 Carlotia Drive
Nearby cities
Nearby neighborhoods
Nearby zip codes
Other Jeffersonville Topics
