Welcome to 25 Carlton, where charm meets modern luxury! Step into this meticulously remodeled 3 bedroom, 2 bath home and be prepared to be wowed. The heart of the home, the kitchen, boasts custom Birch cabinetry with soft close drawers, stainless steel appliances, and pendant lighting over the sink. Gleaming hardwood floors flow throughout, leading you into the elegant dining room with classic built-ins and into the spacious living room perfect for entertaining.
Upstairs, you'll find a newly remodeled bathroom with a walk-in shower and tile flooring, as well as two generously sized bedrooms with ample closet space. Need a first-floor primary bedroom or home office? No problem - the third bedroom is conveniently located just off the kitchen. Enjoy year-round natural light in the enclosed front porch, perfect for relaxing with a cup of coffee or a good book.
Outside, the oversized 2-car garage is a handyman's dream, with electricity run to it for easy workshop set-up. With its blend of classic charm and modern updates, 25 Carlton is ready for its new owners to move right in and make it their own. Don't miss your chance to call this stunning property home!
Closed
$150,000
25 Carlton Dr, Akron, OH 44312
3beds
1,100sqft
Single Family Residence
Built in 1926
3,998 Square Feet Lot
$166,500 Zestimate®
$136/sqft
$1,423 Estimated rent
Home value
$166,500
$158,000 - $176,000
$1,423/mo
Zestimate® history
Owner options
List your home for rent
$1,423/mo
Rent Zestimate®
Find your next renter with Zillow Rental Manager. Plus, with online applications, you can quickly screen prospective tenants – for free.
$1,423/mo
Rent Zestimate®
Refinance and save
$1,054/mo
Est. payment
Refinancing to a lower rate could help reduce your monthly payments and save thousands over the life of the loan.
$1,054/mo
Est. payment
Explore your selling options
Work with a Zillow partner agent
Leverage their expertise and Zillow's premium Showcase listings to get your home seen by more buyers.
Get startedList with your own agent
Get your home in front of millions of buyers by listing it on Zillow.
Learn how to do itSell it yourself
Take full control of how buyers see your home on Zillow by listing For Sale by Owner (FSBO).
List your homeWhat's special
Modern updatesClassic built-insSoft close drawersMeticulously remodeledNewly remodeled bathroomWalk-in showerPendant lighting
Zillow last checked:
Listing updated:
Listed by:
Heather Dawson 330-352-8705,
Howard Hanna
Bought with:
Jana L Chervenic, 2004013695
Keller Williams Chervenic Rlty
Source: MLS Now,MLS#: 5016718Originating MLS: Stark Trumbull Area REALTORS
Facts & features
Interior
Bedrooms & bathrooms
- Bedrooms: 3
- Bathrooms: 2
- Full bathrooms: 1
- 1/2 bathrooms: 1
- Main level bathrooms: 1
Primary bedroom
- Level: Second
- Dimensions: 10 x 10
Bedroom
- Level: Second
- Dimensions: 10 x 10
Bedroom
- Level: First
- Dimensions: 10 x 10
Dining room
- Level: First
- Dimensions: 16 x 10
Kitchen
- Level: First
- Dimensions: 12 x 12
Living room
- Level: First
- Dimensions: 15 x 10
Heating
- Forced Air, Gas
Cooling
- Central Air
Appliances
- Included: Range, Refrigerator
- Laundry: In Basement
Features
- Basement: Full,Unfinished
- Has fireplace: No
Interior area
- Total structure area: 1,100
- Total interior livable area: 1,100 sqft
- Finished area above ground: 1,100
Property
Parking
- Parking features: Detached, Garage
- Garage spaces: 2
Features
- Levels: Two
- Stories: 2
- Patio & porch: Enclosed, Patio, Porch
- Fencing: Partial,Privacy,Wood
Lot
- Size: 3,998 Square Feet
Details
- Parcel number: 6738414
Construction
Type & style
- Home type: SingleFamily
- Architectural style: Colonial
- Property subtype: Single Family Residence
Materials
- Vinyl Siding
- Roof: Asphalt,Fiberglass
Condition
- Year built: 1926
Utilities & green energy
- Sewer: Public Sewer
- Water: Public
Community & HOA
Community
- Subdivision: Avondale
HOA
- Has HOA: No
Location
- Region: Akron
Financial & listing details
- Price per square foot: $136/sqft
- Tax assessed value: $102,040
- Annual tax amount: $1,947
- Date on market: 2/10/2024
- Cumulative days on market: 4 days
- Listing agreement: Exclusive Right To Sell
- Listing terms: Cash,Conventional,FHA,VA Loan
Price history
| Date | Event | Price |
|---|---|---|
| 3/19/2024 | Sold | $150,000+3.4%$136/sqft |
Source: Public Record Report a problem | ||
| 2/14/2024 | Pending sale | $145,000$132/sqft |
Source: MLS Now #5016718 Report a problem | ||
| 2/10/2024 | Listed for sale | $145,000+116.4%$132/sqft |
Source: MLS Now #5016718 Report a problem | ||
| 10/21/2020 | Sold | $67,000-6.9%$61/sqft |
Source:  MLS Now #4207011 Report a problem MLS Now #4207011 Report a problem | ||
| 8/31/2020 | Pending sale | $72,000$65/sqft |
Source: Russ Price Realty Company #4207011 Report a problem | ||
| 8/12/2020 | Price change | $72,000-8.9%$65/sqft |
Source: Russ Price Realty Company #4207011 Report a problem | ||
| 7/21/2020 | Listed for sale | $79,000$72/sqft |
Source: Russ Price Realty Company #4207011 Report a problem | ||
Public tax history
| Year | Property taxes | Tax assessment |
|---|---|---|
| 2025 | $2,397 +2.4% | $35,710 |
| 2024 | $2,341 +14% | $35,710 |
| 2023 | $2,052 +5.4% | $35,710 +34.8% |
| 2022 | $1,947 -2.5% | $26,496 |
| 2021 | $1,997 | $26,496 -2.6% |
| 2020 | -- | $27,213 +14.9% |
| 2019 | $2,418 +116.8% | $23,685 0% |
| 2018 | $1,115 +23.4% | $23,690 |
| 2017 | $904 | $23,690 +15.8% |
| 2016 | $904 | $20,460 |
| 2015 | $904 +0.8% | $20,460 |
| 2014 | $897 -18.7% | $20,460 -13.8% |
| 2013 | $1,104 +1% | $23,730 |
| 2012 | $1,093 +18.6% | $23,730 +0% |
| 2011 | $921 -11.5% | $23,727 -10.5% |
| 2010 | $1,041 | $26,506 |
| 2009 | -- | $26,506 |
| 2008 | $1,088 -3.9% | $26,506 -6.2% |
| 2007 | $1,132 -29.6% | $28,249 |
| 2006 | $1,608 +18.9% | $28,249 |
| 2005 | $1,352 | $28,249 +8.2% |
| 2004 | -- | $26,111 |
| 2003 | $1,263 -0.7% | $26,111 |
| 2002 | $1,272 -10.3% | $26,111 -1.1% |
| 2001 | $1,417 +17% | $26,397 |
| 2000 | $1,212 | $26,397 |
Find assessor info on the county website
Neighborhood: Ellet
Nearby homes
- $113,3003 bd1 ba932 sqft21 Carlton Dr, Akron, OH 44312Off Market
- $127,6004 bd1 ba1.2k sqft29 Carlton Dr, Akron, OH 44312Off Market
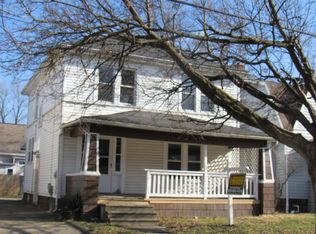
- $12,5005 bd2 ba1.3k sqft17 Carlton Dr, Akron, OH 44312Sold
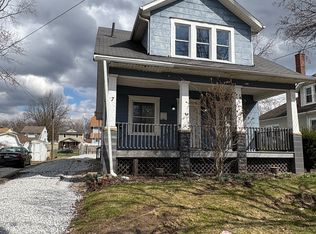
- $160,0004 bd2 ba1.2k sqft10 & 12 Carlton Dr, Akron, OH 44312Off Market
- $2,670-- bd-- ba-- sqftCarlton Dr, Akron, OH 44312Off Market
- $82,0003 bd1 ba1.3k sqft33 Carlton Dr, Akron, OH 44312Sold
- $110,0003 bd1 ba1.2k sqft40 Devonshire Dr, Akron, OH 44312Off Market
- $199,6003 bd2 ba1.2k sqft36 Devonshire Dr, Akron, OH 44312Off Market
Nearby schools
GreatSchools rating
- 6/10Windemere Elementary SchoolGrades: PK-5Distance: 0.3 mi
- 3/10Hyre Community Learning CenterGrades: 6-8Distance: 0.9 mi
- 6/10Ellet Community Learning CenterGrades: 9-12Distance: 1.2 mi
Schools provided by the listing agent
- District: Akron CSD - 7701
Source: MLS Now. This data may not be complete. We recommend contacting the local school district to confirm school assignments for this home.
Get a cash offer in 3 minutes
Find out how much your home could sell for in as little as 3 minutes with a no-obligation cash offer.
Estimated market value
$166,500
Get a cash offer in 3 minutes
Find out how much your home could sell for in as little as 3 minutes with a no-obligation cash offer.
Estimated market value
$166,500
- Ohio
- Summit County
- Akron
- 44312
- Ellet
- 25 Carlton Dr
Nearby cities
Nearby neighborhoods
Nearby zip codes
Other Akron Topics
