Skip main navigation
Sold for $1,385,000
  • $1,385,000

    25 Carlton Drive, Mount Kisco, NY 10549

    4beds
    3,500sqft
    Single Family Residence, Residential
    Built in 2001
    0.73 Acres Lot
    $1,598,700 Zestimate®
    $396/sqft
    $7,961 Estimated rent

    Home value

    $1,598,700

    $1.50M - $1.71M

    $7,961/mo

    Zestimate® history
    Loading
    Loading...

    Owner options

    List your home for rent

    $7,961/mo

    Rent Zestimate®

    Find your next renter with Zillow Rental Manager. Plus, with online applications, you can quickly screen prospective tenants – for free.

    Learn more

    $7,961/mo

    Rent Zestimate®

    Refinance and save

    $9,155/mo

    Est. payment

    Refinancing to a lower rate could help reduce your monthly payments and save thousands over the life of the loan.

    See today's rates

    $9,155/mo

    Est. payment

    Explore your selling options

    Work with a Zillow partner agent

    Leverage their expertise and Zillow's premium Showcase listings to get your home seen by more buyers.

    Get started

    List with your own agent

    Get your home in front of millions of buyers by listing it on Zillow.

    Learn how to do it

    Sell it yourself

    Take full control of how buyers see your home on Zillow by listing For Sale by Owner (FSBO).

    List your home

    What's special

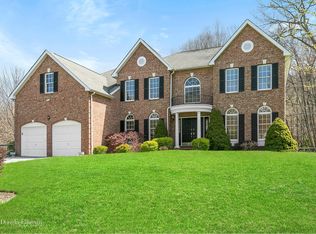
    Beautiful Provincial Colonial in desirable Mount Kisco Chase, an 86 homes community built in 2002 by Toll Bros. with no "through streets". Unique Location, providing Private moments with Nature on a level 0.73 acre of landscaped yard, Stone Patio/Wall & your wooded Conservation Land. Two-story Entry with a Palladium Window, refinished Wood Staircase/Railing, New Hall Carpet on Bedroom level. Gleaming Hardwood Floors as shown. Charming Home Office, Powder Room, 2 Closets, 2 car Garage entry w/Storage rm, Mud/Laundry rm & entry to Walk-out Basement (Imagine the Possibilities when Finished). Main Floor Boasts a Two-Story Great Room with Wood Burning Fireplace, the Greenhouse effect of a Wall of Windows - view of your wooded backyard & back Staircase. This Opens into the Breakfast Nook w/Sky-light, door to Patio, Island & Black Granite Counters, Wood Cabinets, Wood Floors, In-sink garbage disposal, Pantry, SS Appliances & a New Dishwasher. The adjacent Formal Dining Room Boasts a Tray Ceiling & lovely Bay Window - open to a formal Living Room. Custom Crown Moldings/Mill work throughout. New Chandeliers in Nook & FDR. Upstairs you will find the Beautiful Primary Suite enhanced with a oversized Bedroom area, Tray Ceilings & recessed lighting, cozy Sitting area, Walk-in Closet (16'x12' wow!) and an awesome Bathroom with a New Walk-in Shower, Soak Tub, 2 separate sink/vanities, toilet closet & oversize window with a private view... Plus a New Barn Door entry from the Bedroom area - your refuge from Day to Day activities. 2nd & 3rd Bedrooms are separated with a Jack & Jill Bathroom including a 2 sink vanity, and door to Tub & Toilet. The 4th Bedroom (Builder upgrade) has it's own Full Bath. 2nd Zone in Attic has HVAC upgrade w New A/C Condenser. Both 2nd & 3rd Bdrms had New High Hat lighting installed. Located 1 Mile from Northern Westchester Hospital, 2+ Miles to the vibrant Mount Kisco Village/Train Station & only a half mile walk to Marsh Sanctuary, trails & Leonard Park. Plus 5 minute Drive to Ben & Jerrys, Target & Whole Foods! Additional Information: Amenities:Storage,ParkingFeatures:2 Car Attached,

    Zillow last checked:

    Listing updated:

    Listed by:

    Audrey K. Moore 914-772-6203,

    Howard Hanna Rand Realty 914-328-0333

    Bought with:

    Marc Tessitore, 10401288080

    Coldwell Banker Realty

    Source: OneKey® MLS as distributed by MLS GRID,MLS#: H6293509MLS Logo

    Facts & features

    Interior

    Bedrooms & bathrooms
    • Bedrooms: 4
    • Bathrooms: 4
    • Full bathrooms: 3
    • 1/2 bathrooms: 1
    Other
    • Description: 2-Story Entry, Den/Office, Powder Rm, Laundry/Mud Rm, Garage, Back Stairs, 2 Story Great Rm/Wall of Windows/Fireplace, Kitchen/Breakfast Nook/Central Island/Pantry/Patio Door, Formal Dining & Living Rm.
    • Level: First
    Other
    • Description: Beautiful Staircase to upper level Primary en-Suite Bedroom/Sitting rm/Updated Bathroom/Walk-in Closet, 2 Bedrms connected w Jack-Jill Full Bath, 4th Bedroom/Full Bath, Basement Unfinished, Walkout, Utilities.
    • Level: Second
    Heating
    • Forced Air
    Cooling
    • Central Air
    Appliances
    • Included: Stainless Steel Appliance(s), Gas Water Heater
    Features
    • Cathedral Ceiling(s), Entrance Foyer, Formal Dining, Kitchen Island, Primary Bathroom, Open Kitchen
    • Flooring: Hardwood
    • Windows: Floor to Ceiling Windows, Wall of Windows
    • Basement: Full,Unfinished,Walk-Out Access
    • Attic: Partial,Pull Stairs
    • Number of fireplaces: 1
    Interior area
    • Total structure area: 3,500
    • Total interior livable area: 3,500 sqft

    Property

    Parking
    • Total spaces: 2
    • Parking features: Attached, Driveway, On Street, Storage
    • Has uncovered spaces: Yes
    Features
    • Levels: Three Or More
    • Stories: 3
    • Patio & porch: Patio
    Lot
    • Size: 0.73 Acres
    • Features: Near Public Transit, Near School, Near Shops, Stone/Brick Wall, Sprinklers In Front, Sprinklers In Rear, Views
    • Residential vegetation: Partially Wooded
    Details
    • Parcel number: 5601080067000030000005

    Construction

    Type & style
    • Home type: SingleFamily
    • Architectural style: Colonial
    • Property subtype: Single Family Residence, Residential
    Materials
    • Brick, Vinyl Siding
    Condition
    • Actual
    • Year built: 2001
    Details
    • Builder model: Elkin Provincial

    Utilities & green energy

    • Sewer: Public Sewer
    • Water: Public
    • Utilities for property: Trash Collection Public

    Community & HOA

    Community
    • Features: Park
    • Subdivision: Mount Kisco Chase
    HOA
    • Has HOA: No
    • Amenities included: Park
    • Services included: Common Area Maintenance
    Location
    • Region: Mount Kisco

    Financial & listing details

    • Price per square foot: $396/sqft
    • Tax assessed value: $137,000
    • Annual tax amount: $23,528
    • Date on market: 4/3/2024
    • Listing agreement: Exclusive Right To Sell
    • Listing terms: Cash
    • Exclusions: See Remarks, Selected Light Fixtures, Selected Window Treatment

    Price history

    DateEventPrice
    6/13/2024Sold$1,385,000+2.7%$396/sqft
    Source: OneKey® MLS as distributed by MLS GRID #H6293509 Report a problem
    4/19/2024Pending sale$1,349,000$385/sqft
    Source: OneKey® MLS as distributed by MLS GRID #H6293509 Report a problem
    4/3/2024Listed for sale$1,349,000+5%$385/sqft
    Source: OneKey® MLS as distributed by MLS GRID #H6293509 Report a problem
    8/30/2023Sold$1,285,000-1.1%$367/sqft
    Source: OneKey® MLS as distributed by MLS GRID #H6248971 Report a problem
    6/13/2023Pending sale$1,299,000$371/sqft
    Source: OneKey® MLS as distributed by MLS GRID #H6248971 Report a problem
    5/21/2023Listed for sale$1,299,000+63.2%$371/sqft
    Source: OneKey® MLS as distributed by MLS GRID #H6248971 Report a problem
    5/29/2002Sold$795,940$227/sqft
    Source: Public Record Report a problem

    Public tax history

    YearProperty taxesTax assessment
    2025-- $137,000
    2024-- $137,000
    2023-- $137,000
    2022-- $137,000
    2021-- $137,000
    2020-- $137,000
    2019-- $137,000
    2018-- $137,000
    2017-- $137,000
    2016-- $137,000
    2015-- $137,000
    2014-- $137,000
    2013-- $137,000
    2012-- $137,000
    2011-- $137,000
    2010-- $137,000
    2009-- $137,000 -16%
    2008-- $163,000 -4.1%
    2007-- $170,000 -12.8%
    2006-- $195,000
    2005-- $195,000
    2004-- $195,000
    2003-- $195,000
    2002-- $195,000
    Find assessor info on the county website

    Neighborhood: 10549

    Nearby schools

    GreatSchools rating
    Schools provided by the listing agent
    • Middle: Fox Lane Middle School
    • High: Fox Lane High School

    Source: OneKey® MLS as distributed by MLS GRID. This data may not be complete. We recommend contacting the local school district to confirm school assignments for this home.