Skip main navigation
Sold for $350,000
  • $350,000

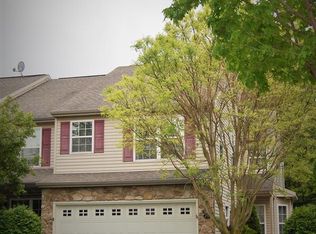
    25 Carousel Cir, Hershey, PA 17033

    3beds
    2,007sqft
    Townhouse
    Built in 2002
    2,614 Square Feet Lot
    $354,600 Zestimate®
    $174/sqft
    $2,356 Estimated rent

    Home value

    $354,600

    $326,000 - $387,000

    $2,356/mo

    Zestimate® history
    Loading
    Loading...

    Owner options

    List your home for rent

    $2,356/mo

    Rent Zestimate®

    Find your next renter with Zillow Rental Manager. Plus, with online applications, you can quickly screen prospective tenants – for free.

    Learn more

    $2,356/mo

    Rent Zestimate®

    Refinance and save

    $2,495/mo

    Est. payment

    Refinancing to a lower rate could help reduce your monthly payments and save thousands over the life of the loan.

    See today's rates

    $2,495/mo

    Est. payment

    Explore your selling options

    Work with a Zillow partner agent

    Leverage their expertise and Zillow's premium Showcase listings to get your home seen by more buyers.

    Get started

    List with your own agent

    Get your home in front of millions of buyers by listing it on Zillow.

    Learn how to do it

    Sell it yourself

    Take full control of how buyers see your home on Zillow by listing For Sale by Owner (FSBO).

    List your home

    What's special

    Discover a rare opportunity in the coveted Park Place of Hershey community with this beautifully appointed, low-maintenance townhome. Just moments from the Hershey Medical Center, premier golf courses, and all the renowned attractions and charm of Hershey, this home offers convenience without compromising on luxury. Step inside the grand, two-story foyer to be greeted by rich hardwood floors and custom trim that set a sophisticated tone. The well-appointed kitchen, featuring granite countertops and extensive cabinetry, is a delight for both the everyday and special occasions. The kitchen flows to a bright dining area leading directly to your secluded outdoor retreat with newly painted deck and privacy. The open-concept family room is the ideal gathering space, anchored by a stunning three-sided fireplace creating a warm and elegant ambiance for any occasion. You will also have formal dining room or can be used for additional sitting area. A convenient main level laundry and a stylish half bath complete this level. Upstairs, the home continues to impress with three bedrooms, all boasting warm hardwood floors. The primary suite is a private haven, offering a full bathroom with both a soaking tub and a walk-in shower, your personal escape after a long day. Two additional bedrooms provide flexibility for whatever your needs may be, from a nursery to a home office. The possibilities are endless in the full unfinished basement, a vast space that can be transformed to fit your desires. The attached one-car garage and dedicated parking round out this fantastic property. For those who value location, lifestyle, and effortless living, this townhome is the perfect opportunity. This townhome is the perfect blend of comfort and convenience an exceptional find in one of Hershey's most desirable neighborhoods. Schedule your private tour today! Please note, this listing includes virtual staged images.

    Zillow last checked:

    Listing updated:

    Listed by:

    Debbie Glover 717-991-8027,

    Keller Williams Realty

    Bought with:

    Shane Reigert, RS364870

    Keller Williams Realty

    Source: Bright MLS,MLS#: PADA2047386MLS Logo

    Facts & features

    Interior

    Bedrooms & bathrooms
    • Bedrooms: 3
    • Bathrooms: 3
    • Full bathrooms: 2
    • 1/2 bathrooms: 1
    • Main level bathrooms: 1
    Primary bedroom
    • Features: Attached Bathroom, Flooring - HardWood
    • Level: Upper
    • Area: 221 Square Feet
    • Dimensions: 13 X 17
    Bedroom 2
    • Description: wood floors, blinds, natural light
    • Features: Flooring - HardWood
    • Level: Upper
    • Area: 176 Square Feet
    • Dimensions: 11 X 16
    Bedroom 3
    • Description: wood floor, Ceiling Fan
    • Features: Flooring - HardWood
    • Level: Upper
    • Area: 180 Square Feet
    • Dimensions: 10 X 18
    Primary bathroom
    • Features: Flooring - Vinyl
    • Level: Upper
    Bathroom 2
    • Description: master bath w/soaking tub
    • Features: Flooring - Vinyl
    • Level: Upper
    Dining room
    • Description: wood floor, wainscoting, spacious
    • Features: Flooring - Ceramic Tile
    • Level: Main
    • Area: 182 Square Feet
    • Dimensions: 13 X 14
    Foyer
    • Features: Flooring - HardWood
    • Level: Main
    Half bath
    • Features: Flooring - Ceramic Tile
    • Level: Main
    Kitchen
    • Description: tile, granite, sliding door to deck/pati
    • Features: Flooring - Ceramic Tile
    • Level: Main
    • Area: 220 Square Feet
    • Dimensions: 11 X 20
    Laundry
    • Level: Main
    • Area: 72 Square Feet
    • Dimensions: 8 X 9
    Living room
    • Description: walnut wood floors, 2 sided gas FP
    • Features: Flooring - HardWood
    • Level: Main
    • Area: 228 Square Feet
    • Dimensions: 12 X 19
    Heating
    • Forced Air, Natural Gas
    Cooling
    • Central Air, Electric
    Appliances
    • Included: Refrigerator, Dishwasher, Microwave, Oven/Range - Electric, Dryer, Freezer, Stainless Steel Appliance(s), Washer, Gas Water Heater
    • Laundry: Main Level, Laundry Room
    Features
    • Soaking Tub, Bathroom - Walk-In Shower, Ceiling Fan(s), Crown Molding, Dining Area, Open Floorplan
    • Flooring: Hardwood, Carpet, Ceramic Tile
    • Doors: Storm Door(s)
    • Basement: Full
    • Number of fireplaces: 1
    • Fireplace features: Gas/Propane
    Interior area
    • Total structure area: 2,007
    • Total interior livable area: 2,007 sqft
    • Finished area above ground: 2,007
    • Finished area below ground: 0

    Property

    Parking
    • Total spaces: 1
    • Parking features: Garage Faces Front, Inside Entrance, Driveway, Attached
    • Attached garage spaces: 1
    • Has uncovered spaces: Yes
    Accessibility
    • Accessibility features: None
    Features
    • Levels: Two
    • Stories: 2
    • Patio & porch: Deck, Porch
    • Pool features: None
    Lot
    • Size: 2,614 sqft
    Details
    • Additional structures: Above Grade, Below Grade
    • Parcel number: 240920380000000
    • Zoning: RESIDENTIAL
    • Special conditions: Standard

    Construction

    Type & style
    • Home type: Townhouse
    • Architectural style: Traditional
    • Property subtype: Townhouse
    Materials
    • Frame
    • Foundation: Other
    • Roof: Shingle
    Condition
    • New construction: No
    • Year built: 2002

    Utilities & green energy

    • Sewer: Public Sewer
    • Water: Public
    • Utilities for property: Cable Available

    Community & neighborhood

    Security
    • Security features: Smoke Detector(s)
    Location
    • Region: Hershey
    • Subdivision: Park Place
    • Municipality: DERRY TWP

    HOA & financial

    HOA
    • Has HOA: Yes
    • HOA fee: $225 quarterly
    • Services included: Maintenance Grounds, Snow Removal
    • Association name: PARK PLACE OF HERSHEY

    Other

    Other facts
    • Listing agreement: Exclusive Right To Sell
    • Listing terms: Conventional,FHA,VA Loan,Cash
    • Ownership: Fee Simple

    Price history

    DateEventPrice
    2/3/2026Sold$350,000-5.4%$174/sqft
    Source: Bright MLS #PADA2047386 Report a problem
    1/17/2026Pending sale$369,900$184/sqft
    Source: Bright MLS #PADA2047386 Report a problem
    9/25/2025Price change$369,900-2.4%$184/sqft
    Source: Bright MLS #PADA2047386 Report a problem
    8/12/2025Price change$379,000-1.6%$189/sqft
    Source: Bright MLS #PADA2047386 Report a problem
    7/24/2025Listed for sale$385,000+89.7%$192/sqft
    Source: Bright MLS #PADA2047386 Report a problem
    4/9/2014Sold$203,000-3.1%$101/sqft
    Source: Public Record Report a problem
    3/1/2014Listed for sale$209,500-2.5%$104/sqft
    Source: Brownstone Real Estate Company #10249011 Report a problem
    12/26/2009Listing removed$214,900$107/sqft
    Source: FOR SALE BY OWNER PLUS REALTOR #10186294 Report a problem
    10/20/2009Listed for sale$214,900-2.3%$107/sqft
    Source: FOR SALE BY OWNER PLUS REALTOR #10186294 Report a problem
    7/19/2009Listing removed$219,900$110/sqft
    Source: HOWARD HANNA COMPANY-HOWARD1 #10177956 Report a problem
    4/10/2009Listed for sale$219,900+10%$110/sqft
    Source: HOWARD HANNA COMPANY-HOWARD1 #10177956 Report a problem
    7/13/2006Sold$199,900$100/sqft
    Source: Public Record Report a problem

    Public tax history

    YearProperty taxesTax assessment
    2025$5,822 +6.4%$186,300
    2023$5,472 +1.8%$186,300
    2022$5,375 +2.3%$186,300
    2021$5,256 +194.7%$186,300
    2020$1,783 +2.7%$186,300
    2019$1,736 +3.4%$186,300
    2018$1,680 $186,300
    2017-- $186,300
    2016-- $186,300
    2015-- $186,300
    2014-- $186,300
    2013-- $186,300
    2012-- $186,300
    2011-- $186,300
    2010-- $186,300
    2008-- $186,300
    2007-- $186,300
    2006-- $186,300

    Find assessor info on the county website

    Neighborhood: 17033

    Nearby schools

    GreatSchools rating
    Schools provided by the listing agent
    • Elementary: Hershey Primary Elementary
    • Middle: Hershey Middle School
    • High: Hershey High School
    • District: Derry Township

    Source: Bright MLS. This data may not be complete. We recommend contacting the local school district to confirm school assignments for this home.

    Get pre-qualified for a loan
    At Zillow Home Loans, we can pre-qualify you in as little as 5 minutes with no impact to your credit score.

    An equal housing lender. NMLS #10287.

    Sell for more on Zillow
    Get a Zillow Showcase℠ listing at no additional cost and you could sell for .
    $354,600
    2% more
    +$7,092
    With Zillow Showcase(estimated)
    $361,692