Skip main navigation
Off market
  • Price Unknown

    25 Carriage Chase, North Andover, MA 01845

    5beds
    4,364sqft
    Single Family Residence
    Built in 1986
    3.32 Acres Lot
    $-- Zestimate®
    $--/sqft
    $-- Estimated rent

    Home value

    Not available

    Estimated sales range

    Not available

    Not available

    Zestimate® history
    Loading
    Loading...

    Owner options

    List your home for rent

    Find your next renter with Zillow Rental Manager. Plus, with online applications, you can quickly screen prospective tenants – for free.

    Learn more
    Refinance and save

    Refinancing to a lower rate could help reduce your monthly payments and save thousands over the life of the loan.

    See today's rates

    Explore your selling options

    Work with a Zillow partner agent

    Leverage their expertise and Zillow's premium Showcase listings to get your home seen by more buyers.

    Get started

    List with your own agent

    Get your home in front of millions of buyers by listing it on Zillow.

    Learn how to do it

    Sell it yourself

    Take full control of how buyers see your home on Zillow by listing For Sale by Owner (FSBO).

    List your home

    What's special

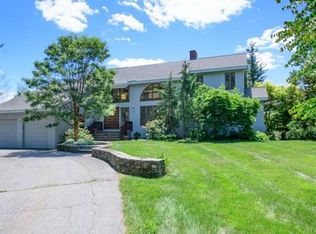
    LIVE ON NATURES DOORSTEP IN THIS SPECTACULAR CONTEMPORARY house in the ever popular CASTLEMERE neighborhood. Beautifully sited on a cul de sac 3+ acre lot professionally landscaped with specimen plantings, stone walls & an extensive patio. You will be amazed upon entering & seeing the panoramic natural water & greenery sights from the wall of windows across the back of the house. This fine home features an open floor plan with well proportioned rooms, abundant hardwood floors, 2 fireplaces & CA . Although the kitchen & some baths are original they are spacious and ready for a new buyers personal updates. Hard to find FIRST & SECOND FLOOR MASTER BEDROOMS plus 2 additional bedrooms on second floor and a multipurpose/fifth bedroom/bath in the walk out lower level enhanced with a family room featuring a stone fireplace. Great storage throughout the house & a spacious VIEWING DECK for outdoor enjoyment. AHS Home warranty included. Ideally located near the HISTORIC OLD CENTER

    This property is off market, which means it's not currently listed for sale or rent on Zillow. This may be different from what's available on other websites or public sources.

    Zillow last checked:

    Listing updated:

    Listed by:

    Kathleen Cyrier 978-852-5811,

    William Raveis R.E. & Home Services 978-475-5100

    Bought with:

    Nicholas Aalerud

    AA Premier Properties, LLC

    Source: MLS PIN,MLS#: 72856334

    Facts & features

    Interior

    Bedrooms & bathrooms
    • Bedrooms: 5
    • Bathrooms: 5
    • Full bathrooms: 4
    • 1/2 bathrooms: 1
    • Main level bedrooms: 1
    Primary bedroom
    • Features: Bathroom - Full, Bathroom - Double Vanity/Sink, Walk-In Closet(s), Closet/Cabinets - Custom Built, Flooring - Hardwood, Balcony / Deck, Exterior Access, Slider
    • Level: Main,First
    • Area: 272
    • Dimensions: 17 x 16
    Bedroom 2
    • Features: Bathroom - Full, Closet - Linen, Walk-In Closet(s), Flooring - Hardwood, Window(s) - Picture
    • Level: Second
    • Area: 336
    • Dimensions: 16 x 21
    Bedroom 3
    • Features: Closet, Flooring - Hardwood, Window(s) - Picture
    • Level: Second
    • Area: 225
    • Dimensions: 15 x 15
    Bedroom 4
    • Features: Walk-In Closet(s), Closet, Flooring - Hardwood
    • Level: Second
    • Area: 160
    • Dimensions: 16 x 10
    Bedroom 5
    • Features: Bathroom - 3/4, Closet, Flooring - Hardwood
    • Level: Basement
    • Area: 210
    • Dimensions: 15 x 14
    Primary bathroom
    • Features: Yes
    Bathroom 1
    • Features: Bathroom - Half, Flooring - Stone/Ceramic Tile, Washer Hookup
    • Level: First
    • Area: 80
    • Dimensions: 10 x 8
    Bathroom 2
    • Features: Bathroom - Full, Bathroom - Double Vanity/Sink, Bathroom - Tiled With Tub & Shower, Walk-In Closet(s), Flooring - Stone/Ceramic Tile, Jacuzzi / Whirlpool Soaking Tub
    • Level: First
    • Area: 169
    • Dimensions: 13 x 13
    Bathroom 3
    • Features: Bathroom - Full, Flooring - Stone/Ceramic Tile
    • Level: Second
    • Area: 80
    • Dimensions: 8 x 10
    Family room
    • Features: Flooring - Stone/Ceramic Tile, Cable Hookup, Exterior Access, Open Floorplan, Slider
    • Level: Basement
    • Area: 644
    • Dimensions: 28 x 23
    Kitchen
    • Features: Flooring - Hardwood, Window(s) - Picture, Dining Area, Countertops - Stone/Granite/Solid, Kitchen Island, Breakfast Bar / Nook, Deck - Exterior, Exterior Access, Open Floorplan, Slider, Gas Stove
    • Level: First
    • Area: 368
    • Dimensions: 23 x 16
    Living room
    • Features: Ceiling Fan(s), Closet/Cabinets - Custom Built, Cable Hookup, Open Floorplan, Half Vaulted Ceiling(s)
    • Level: First
    • Area: 621
    • Dimensions: 27 x 23
    Heating
    • Forced Air, Natural Gas
    Cooling
    • Central Air, 3 or More
    Appliances
    • Included: Gas Water Heater, Water Heater, Range, Dishwasher, Disposal, Microwave, Refrigerator, Washer, Dryer, Plumbed For Ice Maker
    • Laundry: Washer Hookup, First Floor
    Features
    • Bathroom - Full, Bathroom - Tiled With Tub & Shower, Closet, Open Floorplan, Bathroom - 3/4, Bathroom, Loft, Foyer, Central Vacuum, Sauna/Steam/Hot Tub
    • Flooring: Tile, Hardwood, Flooring - Stone/Ceramic Tile, Flooring - Hardwood
    • Doors: Insulated Doors
    • Windows: Insulated Windows, Screens
    • Basement: Full,Finished,Walk-Out Access,Interior Entry,Garage Access,Concrete
    • Number of fireplaces: 2
    • Fireplace features: Family Room, Living Room
    Interior area
    • Total structure area: 4,364
    • Total interior livable area: 4,364 sqft

    Property

    Parking
    • Total spaces: 9
    • Parking features: Attached, Under, Garage Door Opener, Storage, Paved Drive, Off Street, Paved
    • Attached garage spaces: 3
    • Uncovered spaces: 6
    Accessibility
    • Accessibility features: No
    Features
    • Patio & porch: Deck, Patio
    • Exterior features: Deck, Patio, Balcony, Rain Gutters, Professional Landscaping, Screens, Stone Wall
    • Has view: Yes
    • View description: Scenic View(s), Water, Pond
    • Has water view: Yes
    • Water view: Pond,Water
    • Waterfront features: Waterfront, Pond, Lake/Pond, 1/2 to 1 Mile To Beach, Beach Ownership(Public)
    Lot
    • Size: 3.32 Acres
    • Features: Cul-De-Sac, Wooded, Easements, Level
    Details
    • Parcel number: 2066288
    • Zoning: R1

    Construction

    Type & style
    • Home type: SingleFamily
    • Architectural style: Contemporary
    • Property subtype: Single Family Residence
    Materials
    • Frame, Vertical Siding
    • Foundation: Concrete Perimeter, Irregular
    • Roof: Shingle
    Condition
    • Year built: 1986

    Utilities & green energy

    • Electric: 200+ Amp Service
    • Sewer: Public Sewer
    • Water: Public
    • Utilities for property: for Gas Range, Icemaker Connection

    Community & neighborhood

    Community
    • Community features: Public Transportation, Shopping, Tennis Court(s), Park, Walk/Jog Trails, Stable(s), Golf, Medical Facility, Bike Path, Conservation Area, Highway Access, House of Worship, Private School, Public School, University
    Location
    • Region: North Andover
    • Subdivision: Castlemere

    Other

    Other facts
    • Road surface type: Paved

    Price history

    DateEventPrice
    9/14/2021Sold$1,000,000$229/sqft
    Source: MLS PIN #72856334 Report a problem

    Public tax history

    Tax history is unavailable.

    Neighborhood: 01845

    Nearby schools

    GreatSchools rating
    Schools provided by the listing agent
    • Elementary: Franklin
    • Middle: Nams
    • High: Nahs

    Source: MLS PIN. This data may not be complete. We recommend contacting the local school district to confirm school assignments for this home.