Skip main navigation
Sold for $317,000
  • $317,000

    25 Carriage Path North #25, Milford, CT 06460

    2beds
    1,144sqft
    Condominium, Townhouse
    Built in 1971
    -- sqft lot
    $320,900 Zestimate®
    $277/sqft
    $2,712 Estimated rent

    Home value

    $320,900

    $286,000 - $359,000

    $2,712/mo

    Zestimate® history
    Loading
    Loading...

    Owner options

    List your home for rent

    $2,712/mo

    Rent Zestimate®

    Find your next renter with Zillow Rental Manager. Plus, with online applications, you can quickly screen prospective tenants – for free.

    Learn more

    $2,712/mo

    Rent Zestimate®

    Refinance and save

    $2,819/mo

    Est. payment

    Refinancing to a lower rate could help reduce your monthly payments and save thousands over the life of the loan.

    See today's rates

    $2,819/mo

    Est. payment

    Explore your selling options

    Work with a Zillow partner agent

    Leverage their expertise and Zillow's premium Showcase listings to get your home seen by more buyers.

    Get started

    List with your own agent

    Get your home in front of millions of buyers by listing it on Zillow.

    Learn how to do it

    Sell it yourself

    Take full control of how buyers see your home on Zillow by listing For Sale by Owner (FSBO).

    List your home

    What's special

    Wood-burning fireplaceWell-maintained end-unit townhouseGenerously sized primary bedroomUpdated kitchenClever flip-up wall-mounted table
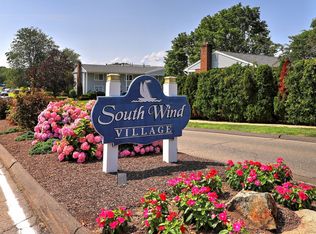
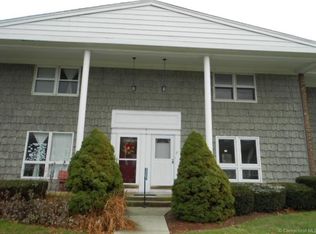
    ***HIGHEST & BEST REQUESTED BY 4PM ON 01/26/2026*** Welcome to this well-maintained end-unit townhouse offering 1,144 square feet of comfortable living space in the desirable Southwind Village community. Thoughtfully updated and move-in ready, this 2-bedroom, 1 1/2-bath home blends functionality with inviting charm. The main level features an updated kitchen complete with a clever flip-up, wall-mounted table, perfect for casual dining for two. The spacious living room is anchored by a wood-burning fireplace, creating a warm and welcoming atmosphere. Just off the dining room, a sliding door opens to a private deck, ideal for summertime entertaining or relaxing outdoors. A convenient half bath completes the first floor. Upstairs, you'll find a generously sized primary bedroom with a ceiling fan and two closets, along with a second bedroom also offering a ceiling fan and dual closets. A full hallway bath features a newer vanity and a tile-surround tub with shower. The finished lower level adds exceptional versatility with endless possibilities, whether used as an in-law setup, family room, playroom, workout space, or home office/guest area. A separate laundry, storage, and mechanical room provides added convenience, ideally located near Fire Engine Pizza, Cafe Melba, and the Melba Shopping Plaza, this home offers both comfort and accessibility. A fantastic opportunity to enjoy low-maintenance living in a convenient and welcoming community.

    Zillow last checked:

    Listing updated:

    Listed by:

    Christine Shaw (203)988-7940,

    Coldwell Banker Realty 203-878-7424

    Bought with:

    Kathy Dattilo, RES.0804303

    Lamacchia Realty

    Source: Smart MLS,MLS#: 24150018MLS Logo

    Facts & features

    Interior

    Bedrooms & bathrooms
    • Bedrooms: 2
    • Bathrooms: 2
    • Full bathrooms: 1
    • 1/2 bathrooms: 1
    Primary bedroom
    • Features: Ceiling Fan(s), Wall/Wall Carpet
    • Level: Upper
    Bedroom
    • Features: Ceiling Fan(s), Wall/Wall Carpet
    • Level: Upper
    Bathroom
    • Features: Tile Floor
    • Level: Main
    Bathroom
    • Features: Tub w/Shower, Tile Floor
    • Level: Upper
    Dining room
    • Features: Ceiling Fan(s), Sliders, Laminate Floor
    • Level: Main
    Kitchen
    • Features: Tile Floor
    • Level: Main
    Living room
    • Features: Fireplace, Laminate Floor
    • Level: Main
    Office
    • Features: Ceiling Fan(s), Wall/Wall Carpet
    • Level: Lower
    Rec play room
    • Features: Ceiling Fan(s), Wall/Wall Carpet
    • Level: Lower
    Heating
    • Forced Air, Natural Gas
    Cooling
    • Ceiling Fan(s), Central Air
    Appliances
    • Included: Gas Range, Microwave, Refrigerator, Dishwasher, Disposal, Washer, Dryer, Gas Water Heater, Water Heater
    • Laundry: Lower Level
    Features
    • Doors: Storm Door(s)
    • Windows: Storm Window(s)
    • Basement: Full,Sump Pump,Storage Space,Interior Entry,Partially Finished,Liveable Space
    • Attic: None
    • Number of fireplaces: 1
    • Common walls with other units/homes: End Unit
    Interior area
    • Total structure area: 1,144
    • Total interior livable area: 1,144 sqft
    • Finished area above ground: 1,144

    Property

    Parking
    • Total spaces: 2
    • Parking features: Parking Lot, Off Street, Assigned
    Features
    • Stories: 2
    • Patio & porch: Deck
    Lot
    • Features: Level
    Details
    • Additional structures: Barn(s)
    • Parcel number: 1206057
    • Zoning: RMF1

    Construction

    Type & style
    • Home type: Condo
    • Architectural style: Townhouse
    • Property subtype: Condominium, Townhouse
    • Attached to another structure: Yes
    Materials
    • Vinyl Siding
    Condition
    • New construction: No
    • Year built: 1971

    Utilities & green energy

    • Sewer: Public Sewer
    • Water: Public
    • Utilities for property: Cable Available
    Green energy
    • Energy efficient items: Thermostat, Doors, Windows

    Community & neighborhood

    Community
    • Community features: Golf, Health Club, Library, Medical Facilities, Paddle Tennis, Park, Shopping/Mall, Near Public Transport
    Location
    • Region: Milford

    HOA & financial

    HOA
    • Has HOA: Yes
    • HOA fee: $543 monthly
    • Amenities included: Guest Parking, Management
    • Services included: Maintenance Grounds, Trash, Snow Removal, Water, Road Maintenance, Flood Insurance

    Price history

    DateEventPrice
    3/13/2026Sold$317,000+6%$277/sqft
    Source: Smart MLS #24150018 Report a problem
    1/27/2026Pending sale$299,000$261/sqft
    Source: Smart MLS #24150018 Report a problem
    1/20/2026Listed for sale$299,000$261/sqft
    Source: Smart MLS #24150018 Report a problem

    Public tax history

    Tax history is unavailable.

    Neighborhood: 06460

    Nearby schools

    GreatSchools rating
    Schools provided by the listing agent
    • Elementary: Orchard Hills
    • Middle: East Shore
    • High: Joseph A. Foran

    Source: Smart MLS. This data may not be complete. We recommend contacting the local school district to confirm school assignments for this home.

    Get pre-qualified for a loan
    At Zillow Home Loans, we can pre-qualify you in as little as 5 minutes with no impact to your credit score.

    An equal housing lender. NMLS #10287.

    Sell for more on Zillow
    Get a Zillow Showcase℠ listing at no additional cost and you could sell for .
    $320,900
    2% more
    +$6,418
    With Zillow Showcase(estimated)
    $327,318