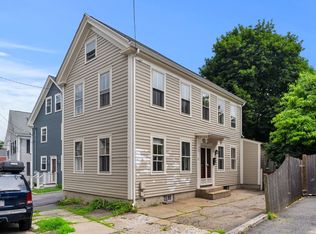
Luxury townhome-style condo offers effortless coastal living on a quiet street, just blocks from the waterfront, Rail Trail, restaurants, boutiques, cafés & marinas. Fully renovated and thoughtfully designed in the Fall of 2022, this sophisticated home with high ceilings & hardwood floors throughout, blends modern finishes with low-maintenance living. The open-concept main level features a fireplaced living room and modern kitchen with stainless appliances, quartz countertops and island. The primary ensuite bedroom and walk in closet reside on the 2nd floor, along with the laundry; while the guest ensuite with dual closets and skylights is located on the 3rd floor. Full unfinished basement provides generous storage space & the Beacon Hill-style fenced private yard & patio create rare outdoor living space. Central air, tandem two-car off-street parking, ample street parking, pet-friendly living, ***no condo fee*** & 1-year rental flexibility complete this exceptional offering.
Sold for $904,000
$904,000
25 Carter St #A, Newburyport, MA 01950
2beds
1,387sqft
Condominium, Townhouse
Built in 1869
3,920 Square Feet Lot
$906,400 Zestimate®
$652/sqft
$3,639 Estimated rent
Home value
$906,400
$852,000 - $979,000
$3,639/mo
Zestimate® history
Owner options
List your home for rent
$3,639/mo
Rent Zestimate®
Find your next renter with Zillow Rental Manager. Plus, with online applications, you can quickly screen prospective tenants – for free.
$3,639/mo
Rent Zestimate®
Refinance and save
$5,651/mo
Est. payment
Refinancing to a lower rate could help reduce your monthly payments and save thousands over the life of the loan.
$5,651/mo
Est. payment
Explore your selling options
Work with a Zillow partner agent
Leverage their expertise and Zillow's premium Showcase listings to get your home seen by more buyers.
Get startedList with your own agent
Get your home in front of millions of buyers by listing it on Zillow.
Learn how to do itSell it yourself
Take full control of how buyers see your home on Zillow by listing For Sale by Owner (FSBO).
List your homeWhat's special
Central airQuiet streetOpen-concept main levelPrimary ensuite bedroomHardwood floors throughoutTandem two-car off-street parkingAmple street parking
Zillow last checked:
Listing updated:
Listed by:
Barb Cullen 617-510-5491,
Keller Williams Realty Evolution 978-992-4050
Bought with:
Evy Gillette
Realty One Group Nest
Source: MLS PIN,MLS#: 73517719
Facts & features
Interior
Bedrooms & bathrooms
- Bedrooms: 2
- Bathrooms: 3
- Full bathrooms: 2
- 1/2 bathrooms: 1
Primary bedroom
- Features: Bathroom - 3/4, Walk-In Closet(s), Closet/Cabinets - Custom Built, Flooring - Hardwood
- Level: Second
Bedroom 2
- Features: Bathroom - Full, Skylight, Closet, Flooring - Hardwood
- Level: Third
Primary bathroom
- Features: Yes
Bathroom 1
- Features: Bathroom - Half, Flooring - Hardwood
- Level: First
Bathroom 2
- Features: Bathroom - 3/4, Bathroom - Tiled With Shower Stall, Flooring - Stone/Ceramic Tile
- Level: Second
Bathroom 3
- Features: Bathroom - Full, Bathroom - Tiled With Tub & Shower, Flooring - Stone/Ceramic Tile
- Level: Third
Kitchen
- Features: Flooring - Hardwood, Countertops - Stone/Granite/Solid, Kitchen Island, Open Floorplan, Stainless Steel Appliances, Gas Stove, Lighting - Pendant
- Level: First
Living room
- Features: Closet, Flooring - Hardwood, Exterior Access, Open Floorplan
- Level: First
Heating
- Central, Forced Air, Natural Gas
Cooling
- Central Air
Appliances
- Included: Microwave, Washer, Dryer, ENERGY STAR Qualified Refrigerator, ENERGY STAR Qualified Dishwasher, Range, Plumbed For Ice Maker
- Laundry: Second Floor, In Unit, Electric Dryer Hookup
Features
- Flooring: Tile, Hardwood
- Windows: Insulated Windows, Screens
- Has basement: Yes
- Number of fireplaces: 1
- Fireplace features: Living Room
Interior area
- Total structure area: 1,387
- Total interior livable area: 1,387 sqft
- Finished area above ground: 1,387
- Finished area below ground: 0
Property
Parking
- Total spaces: 2
- Parking features: Off Street, Tandem, Deeded, Paved
- Uncovered spaces: 2
Features
- Entry location: Unit Placement(Street,Front,Walkout)
- Patio & porch: Patio
- Exterior features: Patio, Fenced Yard, Screens, Rain Gutters
- Fencing: Fenced
- Waterfront features: Ocean, 1 to 2 Mile To Beach, Beach Ownership(Public)
Lot
- Size: 3,920 Square Feet
Details
- Parcel number: 5230583
- Zoning: R3
Construction
Type & style
- Home type: Townhouse
- Property subtype: Condominium, Townhouse
Materials
- Frame
- Roof: Shingle
Condition
- Year built: 1869
- Major remodel year: 2022
Utilities & green energy
- Electric: 200+ Amp Service
- Sewer: Public Sewer
- Water: Public
- Utilities for property: for Gas Range, for Gas Oven, for Electric Dryer, Icemaker Connection
Green energy
- Energy efficient items: Thermostat
Community & HOA
Community
- Features: Public Transportation, Shopping, Pool, Tennis Court(s), Park, Walk/Jog Trails, Stable(s), Golf, Medical Facility, Bike Path, Conservation Area, Highway Access, House of Worship, Marina, Private School, Public School, T-Station
HOA
- Services included: Insurance
Location
- Region: Newburyport
Financial & listing details
- Price per square foot: $652/sqft
- Tax assessed value: $907,400
- Annual tax amount: $8,402
- Date on market: 5/19/2026
- Listing terms: Contract
Price history
| Date | Event | Price |
|---|---|---|
| 6/2/2026 | Sold | $904,000+0.6%$652/sqft |
Source: MLS PIN #73517719 Report a problem | ||
| 5/28/2026 | Pending sale | $899,000$648/sqft |
Source: MLS PIN #73517719 Report a problem | ||
| 5/25/2026 | Contingent | $899,000$648/sqft |
Source: MLS PIN #73517719 Report a problem | ||
| 5/13/2026 | Listed for sale | $899,000+18.3%$648/sqft |
Source: MLS PIN #73517719 Report a problem | ||
| 10/14/2022 | Sold | $760,000-1.9%$548/sqft |
Source: MLS PIN #72989985 Report a problem | ||
| 9/1/2022 | Contingent | $775,000$559/sqft |
Source: MLS PIN #72989985 Report a problem | ||
| 8/26/2022 | Price change | $775,000-3%$559/sqft |
Source: MLS PIN #72989985 Report a problem | ||
| 7/20/2022 | Price change | $799,000-3.1%$576/sqft |
Source: MLS PIN #72989985 Report a problem | ||
| 7/7/2022 | Price change | $824,900-2.9%$595/sqft |
Source: MLS PIN #72989985 Report a problem | ||
| 6/21/2022 | Price change | $849,900-5%$613/sqft |
Source: MLS PIN #72989985 Report a problem | ||
| 6/9/2022 | Price change | $895,000-3.7%$645/sqft |
Source: MLS PIN #72989985 Report a problem | ||
| 6/1/2022 | Listed for sale | $929,000-1.2%$670/sqft |
Source: MLS PIN #72989985 Report a problem | ||
| 6/1/2022 | Listing removed | $939,900$678/sqft |
Source: MLS PIN #72965659 Report a problem | ||
| 4/12/2022 | Listed for sale | $939,900$678/sqft |
Source: MLS PIN #72965659 Report a problem | ||
Public tax history
| Year | Property taxes | Tax assessment |
|---|---|---|
| 2024 | $8,057 | $808,100 |
Find assessor info on the county website
Neighborhood: 01950
Nearby homes
- $923,1003 bd3 ba2.1k sqft23 Carter St, Newburyport, MA 01950Off Market
- $650,0003 bd2 ba1.2k sqft27 Carter St, Newburyport, MA 01950Sold
- $591,0002 bd1 ba1.1k sqft21 Carter St #2, Newburyport, MA 01950Off Market
- $984,4004 bd3 ba2.6k sqft25 Carter St, Newburyport, MA 01950Off Market
- $911,9002 bd2 ba1.3k sqft25 Carter St #B, Newburyport, MA 01950Off Market
- $454,7001 bd1 ba615 sqft21 Carter St #1, Newburyport, MA 01950Off Market
- $664,5000.31 Acres3 Griffin Ct, Newburyport, MA 01950Off Market
- $756,4002 bd1 ba1.1k sqft21 Carter St, Newburyport, MA 01950Off Market
Nearby schools
GreatSchools rating
- 7/10Edward G. Molin Elementary SchoolGrades: 4-5Distance: 0.5 mi
- 8/10Rupert A Nock Middle SchoolGrades: 6-8Distance: 0.5 mi
- 10/10Newburyport High SchoolGrades: 9-12Distance: 0.3 mi
Schools provided by the listing agent
- Elementary: Bresnahan
- Middle: Nock/Molin
- High: Nhs
Source: MLS PIN. This data may not be complete. We recommend contacting the local school district to confirm school assignments for this home.
Get a cash offer in 3 minutes
Find out how much your home could sell for in as little as 3 minutes with a no-obligation cash offer.
Estimated market value
$906,400
Get a cash offer in 3 minutes
Find out how much your home could sell for in as little as 3 minutes with a no-obligation cash offer.
Estimated market value
$906,400
- Massachusetts
- Essex County
- Newburyport
- 01950
- 25 Carter St Unit A
Nearby cities
Nearby zip codes
Other Newburyport Topics
