Skip main navigation
Sold for $259,500
  • $259,500

    25 Cartright Street #1D, Bridgeport, CT 06604

    3beds
    1,755sqft
    Condominium
    Built in 1971
    -- sqft lot
    $304,700 Zestimate®
    $148/sqft
    $2,552 Estimated rent

    Home value

    $304,700

    $286,000 - $323,000

    $2,552/mo

    Zestimate® history
    Loading
    Loading...

    Owner options

    List your home for rent

    $2,552/mo

    Rent Zestimate®

    Find your next renter with Zillow Rental Manager. Plus, with online applications, you can quickly screen prospective tenants – for free.

    Learn more

    $2,552/mo

    Rent Zestimate®

    Refinance and save

    $2,342/mo

    Est. payment

    Refinancing to a lower rate could help reduce your monthly payments and save thousands over the life of the loan.

    See today's rates

    $2,342/mo

    Est. payment

    Explore your selling options

    Work with a Zillow partner agent

    Leverage their expertise and Zillow's premium Showcase listings to get your home seen by more buyers.

    Get started

    List with your own agent

    Get your home in front of millions of buyers by listing it on Zillow.

    Learn how to do it

    Sell it yourself

    Take full control of how buyers see your home on Zillow by listing For Sale by Owner (FSBO).

    List your home

    What's special

    Cold waterBeautiful groundsSide entranceNice laundry roomBasic servicesFairfield metro train stationSpacious rooms
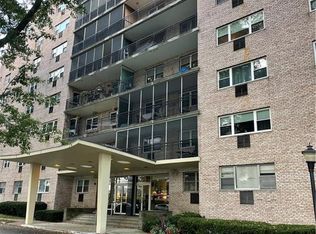
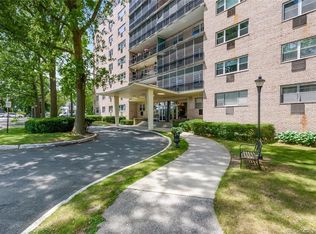
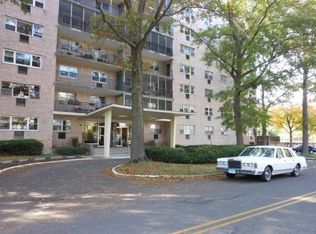
    Highest and best by Thursday 4/25, 5pm. Rare Opportunity! Very spacious, clean, 3BR, 2 bath, 6 room, 1755 sf, first floor end unit condo with neutral colors, newer wide plank, vinyl composite floors and fresh paint in most rooms. Walls of windows allow the sunshine in and give views of nature. Updated kitchen with butcher block countertops, new backsplash, and newer appliances. 2 brand new Wall A/C units. HEAT, hot and cold water are all included in the HOA fees! Beautiful grounds with koi pond gardens, and park on corner. Nice laundry room one floor below, as well as a community room. Parking for rent in lot and garage as available. Storage in basement, but there is ample closet storage in unit, as well. Close to everything: shopping, restaurants, basic services like grocery, gas, banks and more. Fairfield Metro train station (soon to be Fairfield Black Rock) is less than 2 miles away and you can walk to the bus line. It should be noted that the side entrance/ramp is located just feet from this first floor end unit, which along with the open floor plan, hard surfaces, low thresholds and spacious rooms can make it especially useful for people with mobility needs. Friends or family can gain access and maneuver inside with walkers and wheelchairs, if needed. It obviously also works well for those without mobility needs. Window coverings can stay if desired. Window screens in storage.

    Zillow last checked:

    Listing updated:

    Listed by:

    Sherri A. Steeneck 203-395-2737,

    Higgins Group Real Estate 203-254-9000

    Bought with:

    Sherri A. Steeneck, RES.0652803

    Higgins Group Real Estate

    Source: Smart MLS,MLS#: 24009368MLS Logo

    Facts & features

    Interior

    Bedrooms & bathrooms
    • Bedrooms: 3
    • Bathrooms: 2
    • Full bathrooms: 2
    Primary bedroom
    • Features: Bedroom Suite, Full Bath, Stall Shower, Parquet Floor, Vinyl Floor
    • Level: Main
    • Area: 287.5 Square Feet
    • Dimensions: 23 x 12.5
    Bedroom
    • Features: Parquet Floor
    • Level: Main
    • Area: 240 Square Feet
    • Dimensions: 20 x 12
    Bedroom
    • Features: Parquet Floor
    • Level: Main
    • Area: 220 Square Feet
    • Dimensions: 20 x 11
    Bathroom
    • Features: Tub w/Shower, Vinyl Floor
    • Level: Main
    Dining room
    • Features: Composite Floor, Vinyl Floor, Wide Board Floor
    • Level: Main
    • Area: 156 Square Feet
    • Dimensions: 13 x 12
    Kitchen
    • Features: Ceiling Fan(s), Eating Space, Composite Floor, Vinyl Floor, Wide Board Floor
    • Level: Main
    • Area: 108 Square Feet
    • Dimensions: 12 x 9
    Living room
    • Features: Composite Floor, Vinyl Floor, Wide Board Floor
    • Level: Main
    • Area: 350 Square Feet
    • Dimensions: 25 x 14
    Heating
    • Baseboard, Hot Water, Natural Gas, Oil
    Cooling
    • Wall Unit(s)
    Appliances
    • Included: Electric Range, Convection Oven, Refrigerator, Water Heater
    • Laundry: Coin Op Laundry, Common Area, Lower Level
    Features
    • Wired for Data, Elevator, Open Floorplan, Entrance Foyer
    • Basement: Full,Shared Basement,Storage Space,Garage Access,Interior Entry
    • Attic: None
    • Has fireplace: No
    • Common walls with other units/homes: End Unit
    Interior area
    • Total structure area: 1,755
    • Total interior livable area: 1,755 sqft
    • Finished area above ground: 1,755
    • Finished area below ground: 0

    Property

    Parking
    • Parking features: None
    Accessibility
    • Accessibility features: Exterior Curb Cuts, Accessible Hallway(s), Hard/Low Nap Floors, Accessible Approach with Ramp
    Features
    • Stories: 1
    • Exterior features: Sidewalk, Awning(s), Garden
    • Waterfront features: Waterfront, River Front
    Lot
    • Features: Cul-De-Sac, In Flood Zone
    Details
    • Parcel number: 20431
    • Zoning: RES

    Construction

    Type & style
    • Home type: Condo
    • Architectural style: Ranch
    • Property subtype: Condominium
    • Attached to another structure: Yes
    Materials
    • Brick
    Condition
    • New construction: No
    • Year built: 1971

    Utilities & green energy

    • Sewer: Public Sewer
    • Water: Public
    • Utilities for property: Cable Available

    Community & neighborhood

    Community
    • Community features: Golf, Health Club, Library, Medical Facilities, Park, Shopping/Mall, Near Public Transport
    Location
    • Region: Bridgeport
    • Subdivision: Brooklawn

    HOA & financial

    HOA
    • Has HOA: Yes
    • HOA fee: $586 monthly
    • Amenities included: Elevator(s), Gardening Area, Guest Parking, Park
    • Services included: Maintenance Grounds, Trash, Snow Removal, Heat, Hot Water, Water, Sewer, Pest Control, Flood Insurance

    Price history

    DateEventPrice
    6/14/2024Sold$259,500+0.2%$148/sqft
    Source: Smart MLS #24009368 Report a problem
    4/25/2024Pending sale$259,000$148/sqft
    Source: Smart MLS #24009368 Report a problem
    4/20/2024Listed for sale$259,000+196.3%$148/sqft
    Source: Smart MLS #24009368 Report a problem
    8/2/2017Sold$87,400-2.8%$50/sqft
    Source: Smart MLS #99189930 Report a problem
    7/28/2017Pending sale$89,900$51/sqft
    Source: William Raveis Real Estate #99189930 Report a problem
    6/14/2017Listed for sale$89,900+46.2%$51/sqft
    Source: William Raveis Real Estate #99189930 Report a problem
    11/12/2013Sold$61,500-5.4%$35/sqft
    Source: Smart MLS #99008161 Report a problem
    10/20/1999Sold$65,000$37/sqft
    Source: Public Record Report a problem

    Public tax history

    YearProperty taxesTax assessment
    2025$3,048 $70,150
    2024$3,048 $70,150
    2023$3,048 $70,150
    2022$3,048 $70,150
    2021$3,048 +35%$70,150 +67.7%
    2020$2,258 $41,820
    2019$2,258 -0.7%$41,820
    2018$2,274 $41,820
    2017$2,274 $41,820
    2016$2,274 -47.1%$41,820 -59%
    2015$4,300 $101,890
    2014$4,300 +0.8%$101,890
    2013$4,264 +1.8%$101,890
    2012$4,189 +3.7%$101,890
    2011$4,039 $101,890
    2010$4,039 +2.3%$101,890
    2009$3,947 -6%$101,890 +8.2%
    2008$4,199 +4%$94,190 +0%
    2007$4,039 $94,187

    Find assessor info on the county website

    Neighborhood: Brooklawn/ St. Vincent's

    Nearby schools

    GreatSchools rating
    Get pre-qualified for a loan
    At Zillow Home Loans, we can pre-qualify you in as little as 5 minutes with no impact to your credit score.

    An equal housing lender. NMLS #10287.

    Sell for more on Zillow
    Get a Zillow Showcase℠ listing at no additional cost and you could sell for .
    $304,700
    2% more
    +$6,094
    With Zillow Showcase(estimated)
    $310,794