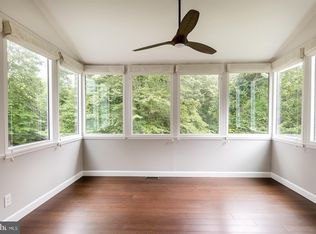
*** OFFER DEADLINE: Monday, June 29th at 9AM*** Welcome to 25 Cascade Road, a beautifully refreshed home nestled on a private 0.75-acre lot in the highly desirable Pines on the Severn community of Arnold. Freshly painted throughout and featuring brand-new carpet, this move-in-ready split-entry home offers the perfect combination of comfort, space, privacy, and an exceptional lifestyle. The bright and inviting main level features 1,476 square feet of living space, highlighted by a cozy fireplace and large windows that fill the home with natural light. The fully finished lower level provides exceptional flexibility, offering the perfect space for a recreation room, home office, fitness area, or guest retreat. Step outside to enjoy your own park-like setting. Surrounded by mature trees, the backyard offers endless opportunities for entertaining, gardening, play, or simply relaxing in a peaceful natural setting. Beyond the property itself, residents enjoy access to the outstanding amenities of Pines on the Severn (also known as Hidden Hills), including a community waterfront area with pier, boat slips and moorings on Chase Creek, kayak and paddleboard storage, tennis and basketball courts, playgrounds, and optional membership opportunities at the Chase Creek Swim Club. Located on a quiet street with no through traffic, this home is served by highly regarded Broadneck schools and offers convenient access to marinas, parks, shopping, downtown Annapolis, and major commuter routes to Baltimore, Washington, D.C., and Fort Meade. A rare opportunity to enjoy privacy, space, water-oriented amenities, and one of Arnold's most sought-after communities—schedule your private tour today.
Sold for $765,000
$765,000
25 Cascade Rd, Arnold, MD 21012
4beds
2,464sqft
Single Family Residence
Built in 1965
0.75 Acres Lot
$765,100 Zestimate®
$310/sqft
$3,702 Estimated rent
Home value
$765,100
$719,000 - $811,000
$3,702/mo
Zestimate® history
Owner options
List your home for rent
$3,702/mo
Rent Zestimate®
Find your next renter with Zillow Rental Manager. Plus, with online applications, you can quickly screen prospective tenants – for free.
$3,702/mo
Rent Zestimate®
Refinance and save
$4,839/mo
Est. payment
Refinancing to a lower rate could help reduce your monthly payments and save thousands over the life of the loan.
$4,839/mo
Est. payment
Explore your selling options
Work with a Zillow partner agent
Leverage their expertise and Zillow's premium Showcase listings to get your home seen by more buyers.
Get startedList with your own agent
Get your home in front of millions of buyers by listing it on Zillow.
Learn how to do itSell it yourself
Take full control of how buyers see your home on Zillow by listing For Sale by Owner (FSBO).
List your homeWhat's special
Cozy fireplacePark-like settingSurrounded by mature treesBeautifully refreshed homeMove-in-ready split-entry homeFreshly painted throughoutBrand-new carpet
Zillow last checked:
Listing updated:
Listed by:
Matt Spence 410-952-3489,
The KW Collective,
Listing Team: The Spence Group
Bought with:
Travis Paez, 672575
Long & Foster Real Estate, Inc.
Source: Bright MLS,MLS#: MDAA2148216
Facts & features
Interior
Bedrooms & bathrooms
- Bedrooms: 4
- Bathrooms: 2
- Full bathrooms: 2
- Main level bathrooms: 1
- Main level bedrooms: 1
Rooms
- Room types: Living Room, Dining Room, Primary Bedroom, Sitting Room, Bedroom 2, Bedroom 3, Game Room, Den, Basement, Sun/Florida Room, Great Room, In-Law/auPair/Suite, Other, Storage Room, Utility Room, Workshop, Attic
Primary bedroom
- Features: Primary Bedroom - Sitting Area
- Level: Unspecified
Bedroom 2
- Features: Flooring - Carpet
- Level: Lower
- Area: 144 Square Feet
- Dimensions: 12 X 12
Bedroom 3
- Features: Flooring - Carpet
- Level: Lower
- Area: 144 Square Feet
- Dimensions: 12 X 12
Other
- Level: Unspecified
Basement
- Features: Flooring - Vinyl
- Level: Lower
- Area: 315 Square Feet
- Dimensions: 15 X 21
Den
- Features: Flooring - Tile/Brick
- Level: Lower
- Area: 192 Square Feet
- Dimensions: 12 X 16
Dining room
- Features: Flooring - HardWood
- Level: Main
- Area: 120 Square Feet
- Dimensions: 10 X 12
Game room
- Features: Flooring - Carpet
- Level: Lower
- Area: 240 Square Feet
- Dimensions: 15 X 16
Great room
- Level: Unspecified
Other
- Level: Unspecified
Living room
- Features: Flooring - HardWood, Fireplace - Wood Burning
- Level: Main
- Area: 360 Square Feet
- Dimensions: 15 X 24
Mud room
- Level: Unspecified
Other
- Features: Flooring - HardWood
- Level: Main
- Area: 110 Square Feet
- Dimensions: 10 X 11
Sitting room
- Features: Flooring - HardWood
- Level: Main
- Area: 180 Square Feet
- Dimensions: 12 X 15
Storage room
- Level: Unspecified
Other
- Level: Unspecified
Utility room
- Level: Unspecified
Workshop
- Level: Unspecified
Heating
- Heat Pump, Natural Gas
Cooling
- Attic Fan, Ceiling Fan(s), Central Air, Electric
Appliances
- Included: Cooktop, Dishwasher, Exhaust Fan, Oven, Range Hood, Refrigerator, Microwave, Gas Water Heater
- Laundry: Mud Room
Features
- Dining Area, Breakfast Area, Combination Dining/Living, Open Floorplan
- Flooring: Wood
- Doors: Atrium, French Doors, Six Panel
- Windows: Palladian, Screens, Skylight(s)
- Basement: Connecting Stairway,Front Entrance,Exterior Entry,Rear Entrance,Improved,Walk-Out Access
- Number of fireplaces: 2
- Fireplace features: Wood Burning Stove
Interior area
- Total structure area: 2,464
- Total interior livable area: 2,464 sqft
- Finished area above ground: 1,476
- Finished area below ground: 988
Property
Parking
- Parking features: Off Street
Accessibility
- Accessibility features: None
Features
- Levels: Split Foyer,Two
- Stories: 2
- Patio & porch: Deck
- Pool features: None
- Has view: Yes
- View description: Trees/Woods
- Waterfront features: River
- Body of water: Chase Creek
Lot
- Size: 0.75 Acres
- Features: Backs to Trees
Details
- Additional structures: Above Grade, Below Grade
- Parcel number: 020342626723000
- Zoning: R2
- Special conditions: Standard
Construction
Type & style
- Home type: SingleFamily
- Property subtype: Single Family Residence
Materials
- Wood Siding
- Foundation: Slab
Condition
- New construction: No
- Year built: 1965
- Major remodel year: 1995
Utilities & green energy
- Sewer: Private Septic Tank
- Water: Public
Community & HOA
Community
- Subdivision: Pines On The Severn
HOA
- Has HOA: No
Location
- Region: Arnold
Financial & listing details
- Price per square foot: $310/sqft
- Tax assessed value: $559,800
- Annual tax amount: $5,361
- Date on market: 6/25/2026
- Listing agreement: Exclusive Right To Sell
- Exclusions: Tagged Items
- Ownership: Fee Simple
Price history
| Date | Event | Price |
|---|---|---|
| 7/17/2026 | Sold | $765,000+13.3%$310/sqft |
Source:  Bright MLS #MDAA2148216 Report a problem Bright MLS #MDAA2148216 Report a problem | ||
| 6/29/2026 | Pending sale | $675,000$274/sqft |
Source: Bright MLS #MDAA2148216 Report a problem | ||
| 6/25/2026 | Listed for sale | $675,000+55.2%$274/sqft |
Source: Bright MLS #MDAA2148216 Report a problem | ||
| 8/7/2018 | Sold | $435,000+81.3%$177/sqft |
Source: Public Record Report a problem | ||
| 8/30/1999 | Sold | $240,000$97/sqft |
Source: Public Record Report a problem | ||
Public tax history
| Year | Property taxes | Tax assessment |
|---|---|---|
| 2025 | $524 -90.2% | $524,700 +7.2% |
| 2024 | $5,361 +2.7% | $489,600 +2.4% |
| 2023 | $5,220 +7.1% | $478,033 +2.5% |
| 2022 | $4,875 +2.5% | $466,467 +2.5% |
| 2021 | $4,754 +5% | $454,900 +5.1% |
| 2020 | $4,529 +5.2% | $433,000 -4.8% |
| 2019 | $4,304 +9.1% | $454,900 +16.9% |
| 2018 | $3,946 +3.2% | $389,200 +3.8% |
| 2017 | $3,823 | $375,067 +3.9% |
| 2016 | -- | $360,933 +4.1% |
| 2015 | -- | $346,800 |
| 2014 | -- | $346,800 |
| 2013 | -- | $346,800 -3.2% |
| 2012 | -- | $358,300 |
| 2011 | -- | $358,300 |
| 2010 | -- | $358,300 -23.5% |
| 2009 | -- | $468,270 +11.5% |
| 2008 | -- | $419,970 +13% |
| 2007 | -- | $371,670 +14.9% |
| 2006 | -- | $323,370 +14.5% |
| 2005 | -- | $282,342 +17% |
| 2004 | -- | $241,316 +20.5% |
| 2003 | -- | $200,290 +1.3% |
| 2002 | -- | $197,706 +1.3% |
| 2001 | -- | $195,123 |
Find assessor info on the county website
Neighborhood: 21012
Nearby homes
- $764,9004 bd4 ba2.6k sqft27 Cascade Rd, Arnold, MD 21012Sold
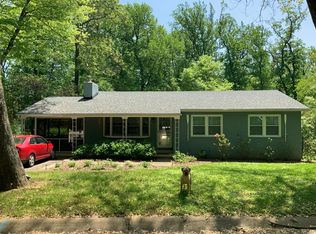
- $672,6005 bd3 ba1.2k sqft23 Cascade Rd, Arnold, MD 21012Off Market
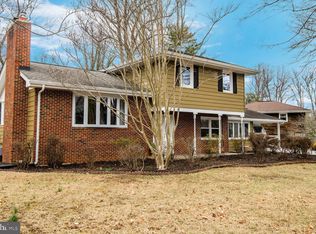
- $680,0004 bd2 ba1.5k sqft22 Cascade Rd, Arnold, MD 21012Sold
- $562,600-- bd2 ba1.4k sqft21 Cascade Rd, Arnold, MD 21012Off Market
- $670,0003 bd3 ba2.1k sqft29 Cascade Rd, Arnold, MD 21012Sold
- $776,0005 bd3 ba2.6k sqft20 Cascade Rd, Arnold, MD 21012Off Market
- $562,300-- bd2 ba1.5k sqft1478 Grandview Rd, Arnold, MD 21012Off Market
- $893,0005 bd4 ba3.4k sqft24 Cascade Rd, Arnold, MD 21012Off Market
Nearby schools
GreatSchools rating
- 10/10Arnold Elementary SchoolGrades: K-5Distance: 0.9 mi
- 10/10Severn River Middle SchoolGrades: 6-8Distance: 2.6 mi
- 9/10Broadneck High SchoolGrades: 9-12Distance: 3 mi
Schools provided by the listing agent
- District: Anne Arundel County Public Schools
Source: Bright MLS. This data may not be complete. We recommend contacting the local school district to confirm school assignments for this home.
Get a cash offer in 3 minutes
Find out how much your home could sell for in as little as 3 minutes with a no-obligation cash offer.
Estimated market value
$765,100
Get a cash offer in 3 minutes
Find out how much your home could sell for in as little as 3 minutes with a no-obligation cash offer.
Estimated market value
$765,100
- Maryland
- Anne Arundel County
- Arnold
- 21012
- 25 Cascade Rd
