Skip main navigation
Sold for $577,450
  • $577,450

    25 Catherine Ct, Laurence Harbor, NJ 08879

    3beds
    1,700sqft
    Townhouse
    Built in 1993
    1,380 Square Feet Lot
    $586,700 Zestimate®
    $340/sqft
    $2,875 Estimated rent

    Home value

    $586,700

    $534,000 - $645,000

    $2,875/mo

    Zestimate® history
    Loading
    Loading...

    Owner options

    List your home for rent

    $2,875/mo

    Rent Zestimate®

    Find your next renter with Zillow Rental Manager. Plus, with online applications, you can quickly screen prospective tenants – for free.

    Learn more

    $2,875/mo

    Rent Zestimate®

    Refinance and save

    $3,990/mo

    Est. payment

    Refinancing to a lower rate could help reduce your monthly payments and save thousands over the life of the loan.

    See today's rates

    $3,990/mo

    Est. payment

    Explore your selling options

    Work with a Zillow partner agent

    Leverage their expertise and Zillow's premium Showcase listings to get your home seen by more buyers.

    Get started

    List with your own agent

    Get your home in front of millions of buyers by listing it on Zillow.

    Learn how to do it

    Sell it yourself

    Take full control of how buyers see your home on Zillow by listing For Sale by Owner (FSBO).

    List your home

    What's special

    Modern kitchenFinished lower levelDual walk-in closetsAdditional bathroomsEnsuite bathroomSeparate shower stallGleaming hardwood floors
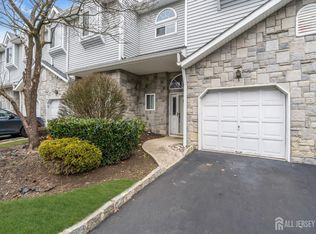
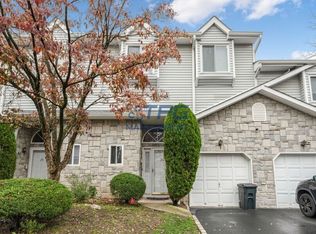
    Welcome to the highly sought-after Bridgepointe community! This stunning 3 bedroom, 2.5 bath home offers the perfect blend of style, comfort, and convenience. Featuring an open floor plan, this residence showcases gleaming hardwood floors throughout, creating a seamless flow from room to room. The spacious living and dining areas provide an inviting space for both everyday living and entertaining, while the modern kitchen is designed to meet today's lifestyle needs. The finished lower level adds versatility, ideal for a home office, gym, or media room, and the attached 1-car garage provides extra storage and convenience. Upstairs, the luxurious primary suite boasts dual walk-in closets and an ensuite bathroom with a relaxing soaking jet tub and separate shower stall. The laundry is conveniently located on the second floor with the bedrooms, making daily routines effortless. Generously sized secondary bedrooms and additional bathrooms accommodate all your needs. With too many updates and upgrades to list (ask your agent for the list of interior features), this home is truly a must-see! The Bridgepointe community offers exceptional amenities including an inground pool, clubhouse, fitness center, tennis courts, playgrounds, and scenic jogging paths. HOA fees cover lawn maintenance, snow removal, and trash collection for a low-maintenance lifestyle. Ideally located near the Garden State Parkway, Park & Ride, train stations, South Amboy Ferry to NYC, top-rated schools, shopping, dining, and the Jersey Shore beaches, this home is the perfect opportunity to enjoy comfort, convenience, and community living at its best.

    Zillow last checked:

    Listing updated:

    Listed by:

    MICHAEL D. SMITH,

    WEICHERT CO REALTORS 732-747-8282

    Source: All Jersey MLS,MLS#: 2602384RMLS Logo

    Facts & features

    Interior

    Bedrooms & bathrooms
    • Bedrooms: 3
    • Bathrooms: 3
    • Full bathrooms: 2
    • 1/2 bathrooms: 1
    Primary bedroom
    • Features: Two Sinks, Full Bath, Walk-In Closet(s)
    Bathroom
    • Features: Stall Shower and Tub, Jacuzzi-Type, Two Sinks
    Dining room
    • Features: Living Dining Combo, Formal Dining Room
    Kitchen
    • Features: Granite/Corian Countertops, Pantry, Eat-in Kitchen
    Basement
    • Area: 520
    Heating
    • Forced Air
    Cooling
    • Central Air
    Appliances
    • Included: Dishwasher, Dryer, Gas Range/Oven, Microwave, Refrigerator, Washer, Gas Water Heater
    Features
    • Blinds, Central Vacuum, Drapes-See Remarks, Security System, Shades-Existing, Skylight, Vaulted Ceiling(s), Entrance Foyer, Bath Half, Family Room, Kitchen, Living Room, Dining Room, 3 Bedrooms, Laundry Room, Attic, Bath Full, Bath Main
    • Flooring: Ceramic Tile, Laminate, Wood
    • Windows: Blinds, Drapes, Shades-Existing, Skylight(s)
    • Basement: Full, Finished, Den
    • Number of fireplaces: 1
    • Fireplace features: Gas
    Interior area
    • Total structure area: 1,700
    • Total interior livable area: 1,700 sqft

    Property

    Parking
    • Total spaces: 1
    • Parking features: 1 Car Width, Asphalt, Garage, Attached, Garage Door Opener, Driveway, Lighted, Paved
    • Attached garage spaces: 1
    • Has uncovered spaces: Yes
    Features
    • Levels: Three Or More
    • Stories: 3
    • Patio & porch: Porch, Deck
    • Exterior features: Open Porch(es), Deck, Door(s)-Storm/Screen
    • Has private pool: Yes
    • Pool features: Outdoor Pool, Private
    • Has spa: Yes
    • Spa features: Bath
    Lot
    • Size: 1,380 Square Feet
    • Features: Level
    Details
    • Parcel number: 15021500000000040000C0267
    • Zoning: R5

    Construction

    Type & style
    • Home type: Townhouse
    • Architectural style: Townhouse
    • Property subtype: Townhouse
    Materials
    • Roof: Asphalt
    Condition
    • Year built: 1993

    Utilities & green energy

    • Gas: Natural Gas
    • Sewer: Public Sewer
    • Water: Public
    • Utilities for property: Electricity Connected, Natural Gas Connected

    Community & HOA

    Community
    • Features: Clubhouse, Community Room, Outdoor Pool, Playground, Fitness Center, Tennis Court(s)
    • Security: Security System
    HOA
    • Has HOA: Yes
    • Services included: Management Fee, Common Area Maintenance, Insurance, Maintenance Structure, Ins Common Areas, Snow Removal, Trash, Maintenance Grounds, Maintenance Fee
    • Additional fee info: Maintenance Expense: $459 Monthly
    Location
    • Region: Laurence Harbor

    Financial & listing details

    • Price per square foot: $340/sqft
    • Tax assessed value: $156,600
    • Annual tax amount: $9,863
    • Date on market: 8/22/2025
    • Ownership: Condominium
    • Electric utility on property: Yes

    Price history

    DateEventPrice
    10/30/2025Sold$577,450-1.3%$340/sqft
    Source: All Jersey MLS #2602384R Report a problem
    9/22/2025Contingent$584,900$344/sqft
    Source: All Jersey MLS #2602384R Report a problem
    8/22/2025Listed for sale$584,900+229.5%$344/sqft
    Source: All Jersey MLS #2602384R Report a problem
    3/6/2000Sold$177,500+10.2%$104/sqft
    Source: Public Record Report a problem
    11/20/1995Sold$161,000$95/sqft
    Source: Public Record Report a problem

    Public tax history

    YearProperty taxesTax assessment
    2025$8,660 $156,600
    2024$8,660 +4.3%$156,600
    2023$8,303 +2.3%$156,600
    2022$8,113 +1.7%$156,600
    2021$7,979 -1.7%$156,600
    2020$8,118 +2.8%$156,600
    2019$7,899 +101.5%$156,600
    2018$3,920 -47.7%$156,600
    2017$7,501 +1.8%$156,600
    2016$7,370 +1.2%$156,600
    2015$7,280 +2.3%$156,600
    2014$7,117 +1.2%$156,600
    2013$7,033 +1.1%$156,600
    2012$6,956 +2.8%$156,600
    2011$6,770 +2.7%$156,600
    2010$6,593 +1.6%$156,600
    2009$6,490 $156,600
    Find assessor info on the county website

    Neighborhood: 08879

    Nearby schools

    GreatSchools rating
    Get a cash offer in 3 minutes
    Find out how much your home could sell for in as little as 3 minutes with a no-obligation cash offer.
    Estimated market value
    $586,700
    Get a cash offer in 3 minutes
    Find out how much your home could sell for in as little as 3 minutes with a no-obligation cash offer.
    Estimated market value
    $586,700