Skip main navigation
Under contract
  • $419,900

    25 Catherine Street, West Haven, CT 06516

    7beds
    2,550sqft
    : 
    $2,716/mo
    Get pre-qualified
    Multi Family
    Built in 1970
    -- sqft lot
    $418,700 Zestimate®
    $165/sqft
    $-- HOA

    What's special

    Off-street parkingLarge patio
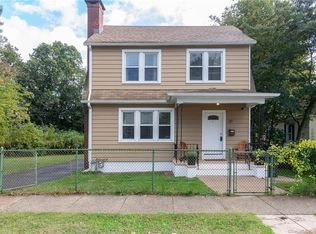
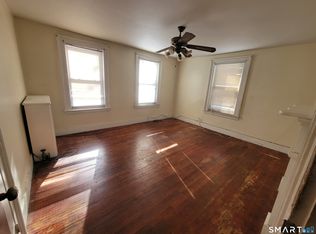
    Spacious multi-family property offering great potential for owner-occupants or investors. The first unit features 4 bedrooms and 2 full bathrooms, while the second unit offers 3 bedrooms and 1 bathroom. Each unit includes a living room and kitchen layout. The property boasts a large patio and off-street parking, and is conveniently located near a main road while still in a quiet area. Walking distance to public transportation, local businesses, and the train station, with easy access to the University of New Haven, Yale New Haven Hospital, Yale University, and min to downtown West Haven and Sandy Beaches. Property requires updates-bring your vision and make it your own. Please note: Enter at your own risk. Possible Mold in basement. Subject to Probate Court Approval. ***Buyer realtors should bring flash light, interior photos coming soon.
    92 days
    |
    66
    |
    3
    |

    Likely to sell faster than

    Zillow last checked:

    Listing updated:

    Listed by:

    Tania Melo (203)500-5544,

    Coldwell Banker Realty 203-795-6000,

    Wayne Hugendubel 203-605-2946,

    Coldwell Banker Realty

    Source: Smart MLS,MLS#: 24169662MLS Logo

      Facts & features

      Interior

      Bedrooms & bathrooms
      • Bedrooms: 7
      • Bathrooms: 3
      • Full bathrooms: 3
      Heating
      • Baseboard, Hot Water, Oil
      Cooling
      • Ceiling Fan(s), Central Air, Window Unit(s)
      Appliances
      • Included: Electric Water Heater, Water Heater
      • Laundry: In Basement
      Features
      • Doors: Storm Door(s)
      • Basement: Full,Unfinished
      • Attic: Storage,Pull Down Stairs
      • Has fireplace: No
      Interior area
      • Total structure area: 2,550
      • Total interior livable area: 2,550 sqft
      • Finished area above ground: 2,550

      Property

      Parking
      • Total spaces: 6
      • Parking features: Paved, Off Street, Driveway, Private
      • Has uncovered spaces: Yes
      Features
      • Exterior features: Rain Gutters, Lighting
      • Waterfront features: Beach Access
      Lot
      • Size: 10,018 Square Feet
      Details
      • Parcel number: 1433471
      • Zoning: R3

      Construction

      Type & style
      • Home type: MultiFamily
      • Architectural style: Units on different Floors
      • Property subtype: Multi Family
      Materials
      • Aluminum Siding
      • Foundation: Concrete Perimeter
      • Roof: Asphalt
      Condition
      • New construction: No
      • Year built: 1970
      Details
      • Warranty included: Yes

      Utilities & green energy

      • Sewer: Public Sewer
      • Water: Public
      Green energy
      • Energy efficient items: Doors

      Community & HOA

      Community
      • Features: Basketball Court, Near Public Transport, Library, Park, Pool, Shopping/Mall
      • Subdivision: Allingtown
      HOA
      • Has HOA: No
      Location
      • Region: West Haven

      Financial & listing details

      • Price per square foot: $165/sqft
      • Tax assessed value: $276,360
      • Annual tax amount: $9,399
      • Date on market: 4/24/2026

        Estimated market value

        $418,700

        $398,000 - $440,000

        $2,402/mo

        Price history

        DateEventPrice
        6/29/2026Pending sale$419,900$165/sqft
        Source: Smart MLS #24169662 Report a problem
        4/24/2026Listed for sale$419,900$165/sqft
        Source: Smart MLS #24169662 Report a problem

        Public tax history

        YearProperty taxesTax assessment
        2025$9,399 +8.8%$276,360 +53.2%
        2024$8,639 +3.2%$180,390
        2023$8,374 +1.8%$180,390
        2022$8,228 0%$180,390
        2021$8,229 +7.8%$180,390 +21.7%
        2020$7,632 +1.6%$148,190
        2019$7,513 +2.8%$148,190
        2018$7,309 +3.2%$148,190
        2017$7,081 +3.1%$148,190
        2016$6,866 -0.3%$148,190 -12.5%
        2015$6,890 +2%$169,330
        2014$6,753 +0.6%$169,330
        2013$6,711 $169,330
        2012$6,711 +2.1%$169,330
        2011$6,570 -5.1%$169,330 -13.1%
        2010$6,923 +0.9%$194,950
        2009$6,864 +3.7%$194,950
        2008$6,621 +0.3%$194,950
        2007$6,599 +33.6%$194,950 +101.7%
        2005$4,939 +8.5%$96,670
        2003$4,552 +11%$96,670
        2001$4,102 $96,670
        Find assessor info on the county website

        Monthly payment

        Est. payment

        Payment breakdown

        Explore the cost of this home by adjusting the details. Changes won't be saved.
        All calculations are estimates and provided by Zillow, Inc. for informational purposes only. Actual amounts may vary.
        HOA fees may include property taxes on listings classified as Co-Ops. Contact the listing agent and/or owner for fee details.
        Mortgage interest rates are dependent on a number of factors, including credit score, down payment, and repayment length. Interest rate data provided by Zillow Group Marketplace, Inc. as of 1/1/1970 from various mortgage lenders with which we have lead or other similar arrangements; the Estimated Payment is an average of those rates.
        See how much you could borrow to make a competitive offer.

        Climate risks

        Neighborhood: 06516

        Getting around

        74 / 100
        Very Walkable
        55 / 100
        Bikeable

        Nearby schools

        GreatSchools rating
        Schools provided by the listing agent
        • Elementary: Forest
        • Middle: Bailey,Carrigan
        • High: West Haven

        Source: Smart MLS. This data may not be complete. We recommend contacting the local school district to confirm school assignments for this home.

        A local agent can set up tours, give advice and negotiate with sellers.

        Browse local experts

        Similar homes