Welcome home to 55+ living at it's finest! Relax on the rocking chair front porch and enjoy all your new neighborhood has to offer. Step inside to discover an inviting interior featuring gleaming handscraped engineered hardwood floors and designer touches throughout such as trey ceilings in the dining room & secondary upper level bedrooms! Catch the wooded views from the living room w/gas fireplace or screened in porch. The gourmet kitchen is a chef's dream w/expansive granite countertops, gas stove, tile backsplash, pantry & ample cabinet space for all your culinary needs. Retreat to the luxurious main level Owner's suite, offering a peaceful oasis w/vaulted ceiling, WIC & a spa-like ensuite bath w/dual vanity and oversized walk-in shower! Additional upper level bedrooms are generously sized, providing comfort and privacy & share a full bathroom & loft space! Additional outdoor living space includes stamped concrete patio and the option to fence in the backyard! Over 500 sq ft of additional space ready to build out to your needs. Residents enjoy exclusive access to amenities like a pool, clubhouse & play area fostering a sense of community and an active lifestyle.
Sold for $310,000
$310,000
25 Cedar Hollow Dr, Garner, NC 27529
3beds
1,733sqft
Townhouse, Residential
Built in 2015
1,742 Square Feet Lot
$306,500 Zestimate®
$179/sqft
$1,890 Estimated rent
Home value
$306,500
$291,000 - $322,000
$1,890/mo
Zestimate® history
Owner options
List your home for rent
$1,890/mo
Rent Zestimate®
Find your next renter with Zillow Rental Manager. Plus, with online applications, you can quickly screen prospective tenants – for free.
$1,890/mo
Rent Zestimate®
Refinance and save
$2,008/mo
Est. payment
Refinancing to a lower rate could help reduce your monthly payments and save thousands over the life of the loan.
$2,008/mo
Est. payment
Explore your selling options
Work with a Zillow partner agent
Leverage their expertise and Zillow's premium Showcase listings to get your home seen by more buyers.
Get startedList with your own agent
Get your home in front of millions of buyers by listing it on Zillow.
Learn how to do itSell it yourself
Take full control of how buyers see your home on Zillow by listing For Sale by Owner (FSBO).
List your homeWhat's special
Zillow last checked:
Listing updated:
Listed by:
Samara Presley 919-883-7451,
Smart Choice Realty Company
Bought with:
Miranda Sterrett, 335067
Berkshire Hathaway HomeService
Source: Doorify MLS,MLS#: 10022518
Facts & features
Interior
Bedrooms & bathrooms
- Bedrooms: 3
- Bathrooms: 3
- Full bathrooms: 2
- 1/2 bathrooms: 1
Heating
- Heat Pump, Natural Gas
Cooling
- Central Air
Appliances
- Included: Dishwasher, Dryer, Gas Range, Microwave, Refrigerator, Washer
- Laundry: Laundry Closet, Main Level
Features
- Bathtub/Shower Combination, Ceiling Fan(s), Double Vanity, Granite Counters, Pantry, Tray Ceiling(s), Vaulted Ceiling(s), Walk-In Closet(s), Walk-In Shower
- Flooring: Carpet, Hardwood, Vinyl
- Number of fireplaces: 1
- Fireplace features: Gas, Gas Log, Living Room
- Common walls with other units/homes: 2+ Common Walls
Interior area
- Total structure area: 1,733
- Total interior livable area: 1,733 sqft
- Finished area above ground: 1,733
- Finished area below ground: 0
Property
Parking
- Total spaces: 2
- Parking features: Attached, Concrete, Garage Faces Front, Parking Pad
- Attached garage spaces: 1
- Uncovered spaces: 2
Accessibility
- Accessibility features: Accessible Doors, Accessible Full Bath
Features
- Levels: One and One Half
- Stories: 1
- Patio & porch: Front Porch, Patio, Porch, Rear Porch
- Pool features: Community, In Ground
- Has view: Yes
Lot
- Size: 1,742 Square Feet
- Features: Greenbelt
Details
- Parcel number: 06E02012L
- Special conditions: Standard
Construction
Type & style
- Home type: Townhouse
- Architectural style: Traditional, Transitional
- Property subtype: Townhouse, Residential
- Attached to another structure: Yes
Materials
- Vinyl Siding
- Foundation: Slab
- Roof: Shingle
Condition
- New construction: No
- Year built: 2015
Utilities & green energy
- Sewer: Public Sewer
- Water: Public
- Utilities for property: Cable Connected, Electricity Connected, Natural Gas Connected, Phone Connected, Sewer Connected, Water Connected
Community & HOA
Community
- Features: Clubhouse, Pool
- Senior community: Yes
- Subdivision: The Harvest at Summerwind Plantation
HOA
- Has HOA: Yes
- Amenities included: Clubhouse, Pool
- Services included: Maintenance Grounds, Storm Water Maintenance
- HOA fee: $156 monthly
Location
- Region: Garner
Financial & listing details
- Price per square foot: $179/sqft
- Tax assessed value: $315,420
- Annual tax amount: $1,443
- Date on market: 4/11/2024
- Road surface type: Asphalt
Price history
| Date | Event | Price |
|---|---|---|
| 7/12/2024 | Sold | $310,000-1.6%$179/sqft |
Source:  Doorify MLS #10022518 Report a problem Doorify MLS #10022518 Report a problem | ||
| 7/1/2024 | Pending sale | $315,000$182/sqft |
Source: Doorify MLS #10022518 Report a problem | ||
| 7/1/2024 | Listed for sale | $315,000$182/sqft |
Source: Doorify MLS #10022518 Report a problem | ||
| 5/22/2024 | Contingent | $315,000$182/sqft |
Source: Doorify MLS #10022518 Report a problem | ||
| 4/11/2024 | Listed for sale | $315,000+103.2%$182/sqft |
Source: Doorify MLS #10022518 Report a problem | ||
| 7/24/2015 | Sold | $155,000$89/sqft |
Source: Public Record Report a problem | ||
Public tax history
| Year | Property taxes | Tax assessment |
|---|---|---|
| 2025 | $2,003 +34% | $315,420 +70.9% |
| 2024 | $1,495 +3.5% | $184,530 |
| 2023 | $1,444 -4.9% | $184,530 |
| 2022 | $1,518 | $184,530 |
| 2021 | $1,518 -1.2% | $184,530 |
| 2020 | $1,536 | $184,530 |
| 2019 | $1,536 +24.3% | $184,530 +27.3% |
| 2018 | $1,236 | $145,010 |
| 2017 | $1,236 | $145,010 |
| 2016 | $1,236 | $145,010 +383.4% |
| 2015 | $1,236 | $30,000 |
Find assessor info on the county website
Neighborhood: 27529
Nearby homes
- $305,0003 bd3 ba1.6k sqft31 Cedar Hollow Dr, Garner, NC 27529Sold

- $320,0003 bd3 ba1.6k sqft21 Cedar Hollow Dr, Garner, NC 27529Sold
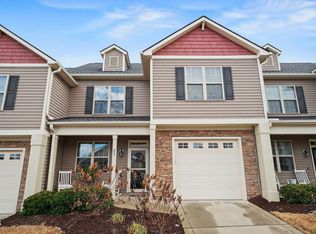
- $294,7003 bd2 ba1.4k sqft21 Cedar Hollow Drive, Garner, NC 27529Off Market
- $316,9003 bd3 ba1.7k sqft35 Cedar Hollow Dr, Garner, NC 27529Off Market

- $300,0003 bd2 ba1.7k sqft15 Cedar Hollow Dr, Garner, NC 27529Off Market
- $277,1002 bd2 ba1.4k sqft43 Cedar Hollow Dr, Garner, NC 27529Off Market
- $276,0002 bd2 ba1.4k sqft8 Knob Creek Way, Garner, NC 27529Off Market
- $284,8002 bd2 ba1.4k sqft9 Knob Creek Way, Garner, NC 27529Off Market
Nearby schools
GreatSchools rating
- 7/10West View ElementaryGrades: PK-5Distance: 1.3 mi
- 9/10Cleveland MiddleGrades: 6-8Distance: 2.9 mi
- 6/10Cleveland High SchoolGrades: 9-12Distance: 5.8 mi
Schools provided by the listing agent
- Elementary: Johnston - West View
- Middle: Johnston - Cleveland
- High: Johnston - Cleveland
Source: Doorify MLS. This data may not be complete. We recommend contacting the local school district to confirm school assignments for this home.
Get a cash offer in 3 minutes
Find out how much your home could sell for in as little as 3 minutes with a no-obligation cash offer.
Estimated market value
$306,500
Get a cash offer in 3 minutes
Find out how much your home could sell for in as little as 3 minutes with a no-obligation cash offer.
Estimated market value
$306,500
- North Carolina
- Johnston County
- Garner
- 27529
- 25 Cedar Hollow Dr
Nearby cities
Nearby neighborhoods
Nearby zip codes
Other Garner Topics
