Lovingly maintained by its original owners, this spacious 4-bedroom, 2.5-bathroom home in the highly sought-after Glenmere Estates is a rare find! Featuring natural gas, central air, a cozy gas fireplace, and a Generac whole-house generator, this home offers both comfort and convenience. Enjoy beautifully landscaped gardens, an in-ground sprinkler system, and a fully fenced yard, perfect for outdoor enjoyment. Inside, the primary suite boasts a private bath and walk-in closet. The kitchen is equipped with stainless steel appliances and throughout the home you’ll find beautiful, untouched hardwood floors! Ideally located close to shopping, major transportation, and within a top-rated Blue Ribbon school district, this home is priced to sell. With a little personalization, it can become your dream home—don’t miss out on this incredible opportunity!!
Sold for $771,500
$771,500
25 Cedarwood Lane, Commack, NY 11725
4beds
2,000sqft
Single Family Residence, Residential
Built in 1965
0.25 Acres Lot
$840,200 Zestimate®
$386/sqft
$5,893 Estimated rent
Home value
$840,200
$756,000 - $941,000
$5,893/mo
Zestimate® history
Owner options
List your home for rent
$5,893/mo
Rent Zestimate®
Find your next renter with Zillow Rental Manager. Plus, with online applications, you can quickly screen prospective tenants – for free.
$5,893/mo
Rent Zestimate®
Refinance and save
$5,691/mo
Est. payment
Refinancing to a lower rate could help reduce your monthly payments and save thousands over the life of the loan.
$5,691/mo
Est. payment
Explore your selling options
Work with a Zillow partner agent
Leverage their expertise and Zillow's premium Showcase listings to get your home seen by more buyers.
Get startedList with your own agent
Get your home in front of millions of buyers by listing it on Zillow.
Learn how to do itSell it yourself
Take full control of how buyers see your home on Zillow by listing For Sale by Owner (FSBO).
List your homeWhat's special
Cozy gas fireplaceCentral airFully fenced yardGenerac whole-house generatorNatural gasWalk-in closetStainless steel appliances
Zillow last checked:
Listing updated:
Listed by:
Jeremy H. Perman 917-523-0429,
Fave Realty Inc 516-519-8049
Bought with:
Rahreese Kenchen, 10311204106
Fave Realty Inc
Source: OneKey® MLS as distributed by MLS GRID,MLS#: 824314
Facts & features
Interior
Bedrooms & bathrooms
- Bedrooms: 4
- Bathrooms: 3
- Full bathrooms: 2
- 1/2 bathrooms: 1
Primary bedroom
- Level: Third
Bedroom 1
- Level: Third
Bedroom 2
- Level: Third
Bedroom 3
- Level: Third
Primary bathroom
- Level: Third
Bathroom 2
- Level: Third
Bathroom 3
- Description: Half
- Level: First
Basement
- Description: Utilities, W/D, Pantry
- Level: Basement
Bonus room
- Description: Converted Sun Porch with CO
- Level: Third
Bonus room
- Description: Half Garage Conversion with CO
- Level: First
Den
- Level: First
Dining room
- Level: First
Kitchen
- Level: First
Living room
- Level: Second
Heating
- Baseboard
Cooling
- Central Air
Appliances
- Included: Dishwasher, Dryer, ENERGY STAR Qualified Appliances, Freezer, Microwave, Refrigerator, Stainless Steel Appliance(s), Washer, Gas Water Heater
- Laundry: In Basement
Features
- Cathedral Ceiling(s), Ceiling Fan(s), Chandelier, Eat-in Kitchen, Entrance Foyer, Formal Dining, Granite Counters, Kitchen Island, Primary Bathroom, Pantry, Recessed Lighting, Storage
- Flooring: Carpet, Ceramic Tile, Hardwood
- Windows: Blinds, Tilt Turn Windows, Wall of Windows
- Basement: Partially Finished
- Attic: Unfinished
- Number of fireplaces: 1
- Fireplace features: Gas
Interior area
- Total structure area: 2,000
- Total interior livable area: 2,000 sqft
Property
Parking
- Total spaces: 5
- Parking features: Garage
- Garage spaces: 1.5
Features
- Levels: Three Or More
- Patio & porch: Patio, Porch
- Exterior features: Awning(s), Garden, Juliet Balcony, Lighting, Mailbox, Other, Rain Gutters
- Fencing: Back Yard,Fenced,Wood
Lot
- Size: 0.25 Acres
Details
- Parcel number: 0800177000400023000
- Special conditions: None
- Other equipment: Generator
Construction
Type & style
- Home type: SingleFamily
- Architectural style: Splanch
- Property subtype: Single Family Residence, Residential
Materials
- Fiberglass Insulation, Vinyl Siding
Condition
- Year built: 1965
Utilities & green energy
- Sewer: Cesspool
- Water: Public
- Utilities for property: Cable Connected, Electricity Connected, Natural Gas Connected, Phone Connected, Sewer Connected, Trash Collection Public, Water Connected
Community & HOA
Community
- Security: Smoke Detector(s)
- Subdivision: Glenmere Estates
HOA
- Has HOA: No
Location
- Region: Commack
Financial & listing details
- Price per square foot: $386/sqft
- Tax assessed value: $6,630
- Annual tax amount: $18,000
- Date on market: 2/13/2025
- Cumulative days on market: 9 days
- Listing agreement: Exclusive Right To Sell
- Listing terms: Cash,Conventional,FHA,VA
- Inclusions: All appliances, whole house generator, ceiling fans, chandeliers, second fridge
- Exclusions: None
- Electric utility on property: Yes
Price history
| Date | Event | Price |
|---|---|---|
| 5/6/2025 | Sold | $771,500+2.9%$386/sqft |
Source:  OneKey® MLS as distributed by MLS GRID #824314 Report a problem OneKey® MLS as distributed by MLS GRID #824314 Report a problem | ||
| 2/22/2025 | Pending sale | $749,999$375/sqft |
Source: OneKey® MLS as distributed by MLS GRID #824314 Report a problem | ||
| 2/13/2025 | Listed for sale | $749,999$375/sqft |
Source: OneKey® MLS as distributed by MLS GRID #824314 Report a problem | ||
Public tax history
| Year | Property taxes | Tax assessment |
|---|---|---|
| 2025 | -- | $6,630 |
| 2024 | -- | $6,630 |
| 2023 | -- | $6,630 |
| 2022 | -- | $6,630 |
| 2021 | -- | $6,630 +4.7% |
| 2020 | -- | $6,330 |
| 2019 | -- | $6,330 |
| 2018 | -- | $6,330 |
| 2017 | $13,317 | $6,330 |
| 2016 | -- | $6,330 |
| 2015 | -- | $6,330 |
| 2014 | -- | $6,330 |
| 2013 | -- | $6,330 |
| 2012 | -- | $6,330 |
| 2011 | -- | $6,330 |
| 2010 | -- | $6,330 |
| 2009 | -- | $6,330 |
| 2008 | -- | $6,330 |
| 2007 | $9,610 +19.3% | $6,330 |
| 2005 | $8,053 +7.3% | $6,330 |
| 2004 | $7,502 +13.2% | $6,330 |
| 2003 | $6,629 +11.3% | $6,330 |
| 2002 | $5,954 | $6,330 |
| 2001 | -- | $6,330 |
| 2000 | $5,105 | $6,330 |
Find assessor info on the county website
Neighborhood: 11725
Nearby homes
- $770,0003 bd2 ba1.5k sqft23 Cedarwood Ln, Commack, NY 11725Sold
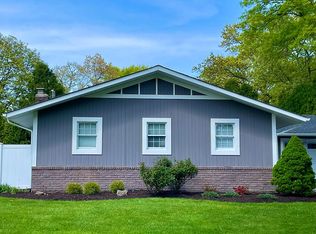
- $803,400-- bd-- ba-- sqft27 Cedarwood Ln, Commack, NY 11725Off Market
- $856,4004 bd2 ba2k sqft6 Glenmere Ln, Commack, NY 11725Off Market
- $913,9004 bd2 ba2k sqft21 Cedarwood Ln, Commack, NY 11725Off Market
- $829,9003 bd2 ba2k sqft4 Glenmere Ln, Commack, NY 11725Off Market
- $857,9004 bd1 ba1.9k sqft35 Tulipwood Dr, Commack, NY 11725Off Market
- $899,0004 bd3 ba2.7k sqft26 Cedarwood Ln, Commack, NY 11725For Sale
- $884,0004 bd3 ba2.9k sqft37 Tulipwood Dr, Commack, NY 11725Sold
Nearby schools
GreatSchools rating
- NAWood Park SchoolGrades: K-2Distance: 1.2 mi
- 6/10Commack Middle SchoolGrades: 6-8Distance: 1.7 mi
- 9/10Commack High SchoolGrades: 9-12Distance: 3.5 mi
Schools provided by the listing agent
- Elementary: Wood Park School
- Middle: Commack Middle School
- High: Commack High School
Source: OneKey® MLS as distributed by MLS GRID. This data may not be complete. We recommend contacting the local school district to confirm school assignments for this home.
Get a cash offer in 3 minutes
Find out how much your home could sell for in as little as 3 minutes with a no-obligation cash offer.
Estimated market value
$840,200
Get a cash offer in 3 minutes
Find out how much your home could sell for in as little as 3 minutes with a no-obligation cash offer.
Estimated market value
$840,200
- New York
- Suffolk County
- Commack
- 11725
- 25 Cedarwood Lane
