Skip main navigation
For sale
  • $719,900

    25 Cedarwood Rd, Stoughton, MA 02072

    3beds
    1,620sqft
    : 
    $4,673/mo
    Get pre-qualified
    Single Family Residence
    Built in 1900
    0.33 Acres Lot
    $713,800 Zestimate®
    $444/sqft
    $-- HOA

    What's special

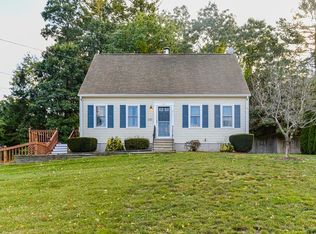
    Refreshed fireplaceModern lightingReplacement windowsNewer roofVinyl sidingSprawling composite deckPrivate backyard
    Welcome to this beautifully maintained 3 bedroom, 2.5 bath New England Cape offering approximately 1,620 square feet of living space located in a highly desirable neighborhood near the Canton/Sharon line. This desirable floor plan features a first-floor primary bedroom, private office and spacious living areas. The bright living room features vaulted ceilings and skylights, filling the space with natural light. Beautiful hardwood floors flow through the main living areas, while the kitchen offers gorgeous soapstone countertops, a large center island, soft-close cabinetry, stainless steel appliances, and a spacious dining area. Fresh paint, modern lighting, updated hardware and fixtures throughout create a clean, contemporary feel. All 3 bedrooms feature brand-new wall-to-wall carpeting, and both bathrooms have been updated. Recently installed mini-split systems, with five separate zones, provide additional heating and cooling options for year round comfort. A refreshed fireplace and new front and storm doors add to the home's appeal. Major improvements include a newer roof, updated 200 AMP electrical, generator-ready hookup, vinyl siding, and replacement windows. Step outside to a sprawling composite deck, beautiful brick patio, freshly painted shed, convenient enclosed storage space beneath the deck and new exterior composite steps leading to a private backyard. Two driveways plus an additional stone parking area provide ample parking.The walk-out basement offers a convenient additional quarter bath, abundant storage, and flexible space for recreation, hobbies, or future use, with direct access to the backyard. Ideally situated near Pinewood Pond and Crescent Ridge Dairy, with Cobb Corner shopping and dining less than a mile away. Convenient access to Route 95, the nearby Stoughton/Canton Junction, and Sharon MBTA station makes commuting a breeze. Reach out today!
    1 day
    |
    131
    |
    13
    |

    Zillow last checked:

    Listing updated:

    Listed by:

    Koury Signoriello Realtor Group 774-991-2579,

    New World Realty 508-699-0608,

    Kristin Silva 857-241-0902

    Source: MLS PIN,MLS#: 73562853

      Facts & features

      Interior

      Bedrooms & bathrooms
      • Bedrooms: 3
      • Bathrooms: 3
      • Full bathrooms: 2
      • 1/2 bathrooms: 1
      • Main level bedrooms: 1
      Primary bedroom
      • Features: Ceiling Fan(s), Vaulted Ceiling(s), Closet, Flooring - Wall to Wall Carpet, Window(s) - Bay/Bow/Box, Balcony / Deck, Balcony - Exterior, Exterior Access
      • Level: Main,First
      Bedroom 2
      • Features: Closet, Flooring - Wall to Wall Carpet, Window(s) - Bay/Bow/Box
      • Level: Second
      Bedroom 3
      • Features: Closet, Flooring - Wall to Wall Carpet, Window(s) - Bay/Bow/Box
      • Level: Second
      Bathroom 1
      • Features: Bathroom - Full, Bathroom - Tiled With Shower Stall, Flooring - Stone/Ceramic Tile, Countertops - Upgraded
      • Level: First
      Bathroom 2
      • Features: Bathroom - Full, Bathroom - With Tub & Shower, Flooring - Stone/Ceramic Tile, Window(s) - Bay/Bow/Box, Countertops - Stone/Granite/Solid
      • Level: Second
      Bathroom 3
      • Features: Bathroom - 1/4
      • Level: Basement
      Dining room
      • Features: Flooring - Hardwood, Window(s) - Bay/Bow/Box, Open Floorplan, Lighting - Overhead
      • Level: Main,First
      Kitchen
      • Features: Flooring - Stone/Ceramic Tile, Countertops - Stone/Granite/Solid, Countertops - Upgraded, Kitchen Island, Recessed Lighting, Stainless Steel Appliances
      • Level: Main,First
      Living room
      • Features: Skylight, Cathedral Ceiling(s), Ceiling Fan(s), Flooring - Hardwood, Window(s) - Picture, Balcony / Deck, Balcony - Exterior, Slider, Lighting - Overhead
      • Level: Main,First
      Office
      • Features: Closet, Flooring - Hardwood, Window(s) - Bay/Bow/Box
      • Level: Main
      Heating
      • Baseboard, Oil, Ductless
      Cooling
      • Ductless
      Appliances
      • Included: Range, Dishwasher, Microwave, Refrigerator
      • Laundry: In Basement
      Features
      • Closet, Home Office
      • Flooring: Tile, Carpet, Hardwood, Flooring - Hardwood
      • Windows: Bay/Bow/Box
      • Has basement: No
      • Number of fireplaces: 1
      • Fireplace features: Living Room
      Interior area
      • Total structure area: 1,620
      • Total interior livable area: 1,620 sqft
      • Finished area above ground: 1,620

      Property

      Parking
      • Total spaces: 7
      • Parking features: Paved Drive, Off Street, Driveway, Stone/Gravel, Paved
      • Uncovered spaces: 7
      Features
      • Patio & porch: Deck, Patio
      • Exterior features: Deck, Patio, Storage
      Lot
      • Size: 0.33 Acres
      • Features: Wooded, Cleared, Gentle Sloping, Level
      Details
      • Parcel number: M:0002 B:0054 L:0000,229197
      • Zoning: RC

      Construction

      Type & style
      • Home type: SingleFamily
      • Architectural style: Cape
      • Property subtype: Single Family Residence
      Materials
      • Frame
      • Foundation: Concrete Perimeter, Block
      • Roof: Shingle
      Condition
      • Year built: 1900

      Utilities & green energy

      • Electric: 200+ Amp Service
      • Sewer: Private Sewer
      • Water: Public

      Community & HOA

      Community
      • Features: Public Transportation, Shopping, Park, Walk/Jog Trails, Golf, Medical Facility, Bike Path, Conservation Area, Highway Access
      HOA
      • Has HOA: No
      Location
      • Region: Stoughton

      Financial & listing details

      • Price per square foot: $444/sqft
      • Tax assessed value: $556,900
      • Annual tax amount: $6,894
      • Date on market: 8/12/2026
      • Exclusions: Washer & Dryer

        Estimated market value

        $713,800

        $678,000 - $749,000

        $3,980/mo

        Price history

        DateEventPrice
        8/12/2026Listed for sale$719,900+12.5%$444/sqft
        Source: MLS PIN #73562853 Report a problem
        12/29/2023Sold$640,000+8.5%$395/sqft
        Source: MLS PIN #73181250 Report a problem
        11/25/2023Pending sale$589,900$364/sqft
        Source: William Raveis Real Estate, Mortgage & Insurance #73181250 Report a problem
        11/25/2023Contingent$589,900$364/sqft
        Source: MLS PIN #73181250 Report a problem
        11/16/2023Listed for sale$589,900$364/sqft
        Source: MLS PIN #73181250 Report a problem

        Public tax history

        YearProperty taxesTax assessment
        2025$6,894 +3.1%$556,900 +6%
        2024$6,686 +3%$525,200 +9.6%
        2023$6,493 +4.4%$479,200 +11%
        2022$6,221 +7.5%$431,700 +12.7%
        2021$5,786 +2.8%$383,200 +1.4%
        2020$5,627 +1.7%$377,900 +4.7%
        2019$5,535 +8.2%$360,800 +4.5%
        2018$5,114 +11.8%$345,300 +9.3%
        2017$4,576 +2.9%$315,800 +6.4%
        2016$4,445 +1.3%$296,900 +2.4%
        2015$4,386 +3.7%$289,900 +7.8%
        2014$4,231 +4.4%$268,800
        2013$4,051 +10.3%$268,800 +6.1%
        2012$3,674 +4.7%$253,400 -2%
        2011$3,509 +3.6%$258,600 -4.9%
        2010$3,388 +4.5%$271,900 -7.7%
        2009$3,242 +0.9%$294,500 -10.3%
        2008$3,214 +1.6%$328,300 +0.7%
        2007$3,162 -15%$326,000 -12.5%
        2006$3,720 +10.2%$372,400 +18.3%
        2005$3,376 +8.7%$314,900 +28.3%
        2004$3,106 +7%$245,500 +8%
        2003$2,904 +5.1%$227,400 +11.4%
        2002$2,763 +40.9%$204,200 +70.9%
        1996$1,961 $119,500
        Find assessor info on the county website

        Monthly payment

        Est. payment

        Payment breakdown

        Explore the cost of this home by adjusting the details. Changes won't be saved.
        All calculations are estimates and provided by Zillow, Inc. for informational purposes only. Actual amounts may vary.
        HOA fees may include property taxes on listings classified as Co-Ops. Contact the listing agent and/or owner for fee details.
        See how much you could borrow to make a competitive offer.

        Climate risks

        Neighborhood: 02072

        Getting around

        38 / 100
        Car-Dependent
        17 / 100
        Somewhat Bikeable

        Nearby schools

        GreatSchools rating
        Schools provided by the listing agent
        • Elementary: Helen H. Hansen Elementary
        • Middle: Dr. Robert G. O'donnell Middle
        • High: Stoughton High School

        Source: MLS PIN. This data may not be complete. We recommend contacting the local school district to confirm school assignments for this home.

        A local agent can set up tours, give advice and negotiate with sellers.

        A local lender can help you make sure your offer is ready when you are.

        Browse local experts

        Similar homes