Exceptional single-level home in the vibrant 55+ community of Avocet, Rancho Mission Viejo. This stunning craftsman style home boasts over $150,000 in upgrades and a full DRIVEWAY, blending comfort with luxury and a splash of modern flare. Spanning an impressive 1,659sq.ft. this exquisite 2-bedroom residence with additional OFFICE/3rd bedroom exemplifies elegance and functionality. As you enter, you are greeted by exquisite board and batten paneling that adds a touch of sophistication to the hallway and office. The glass French doors leading into the office invite natural light, creating a bright and inspiring work environment. The thoughtfully designed office features custom built-in cabinets and a dedicated workspace, complete with a hidden compact murphy bed that provides versatility for a 3rd bedroom without compromising space. The generous guest wing boasts a spacious bedroom and a beautifully appointed guest bath featuring a walk-in shower, ensuring visitors enjoy complete comfort and privacy. Culinary enthusiasts will appreciate the gourmet kitchen equipped with sleek granite countertops, DOUBLE OVENS, a pot filler and a chef's range. Custom lighting, including under-cabinet and accent lighting in the glass cabinets, enhances the ambiance and functionality. The great room is designed for both relaxation and entertainment, featuring a custom entertainment center adorned with accent lighting. Enjoy cozy family gatherings or lively get-togethers with friends in this inviting space. The expansive primary bedroom is your personal retreat, complete with plantation shutters and an en-suite bath that feels like a spa oasis. Dual sinks, a large soaking tub, and a generous walk-in shower with a rain showerhead create a luxurious experience, while the sizable walk-in closet with a window ensures ample storage. This home embraces sustainability with a fully paid SOLAR system, a whole house water filtration system, and a Tesla charger installed in the garage. Enjoy energy savings while caring for the environment! Step outside to your beautifully designed backyard, an entertainer's paradise featuring a built-in day bed and putting green. The custom stone paver design includes a fire pit and a cozy sitting bench, perfect for evening gatherings under the stars and sun Shades offer all-day comfort. You'll have access to an array of community amenities like sparkling pools, pristine parks, scenic walking trails, pickleball courts, gyms and so much more.
Sold for $1,281,750
Listed by: ENRG Realty, Inc. • Mary Morris • Contact: 949-202-6306
Bought with: Onyx Homes
$1,281,750
25 Cerrero Ct, Mission Viejo, CA 92694
2beds
1,659sqft
Single Family Residence
Built in 2017
4,601 Square Feet Lot
$1,291,500 Zestimate®
$773/sqft
$4,461 Estimated rent
Home value
$1,291,500
$1.19M - $1.39M
$4,461/mo
Zestimate® history
Owner options
List your home for rent
$4,461/mo
Rent Zestimate®
Find your next renter with Zillow Rental Manager. Plus, with online applications, you can quickly screen prospective tenants – for free.
$4,461/mo
Rent Zestimate®
Refinance and save
$8,399/mo
Est. payment
Refinancing to a lower rate could help reduce your monthly payments and save thousands over the life of the loan.
$8,399/mo
Est. payment
Explore your selling options
Work with a Zillow partner agent
Leverage their expertise and Zillow's premium Showcase listings to get your home seen by more buyers.
Get startedList with your own agent
Get your home in front of millions of buyers by listing it on Zillow.
Learn how to do itSell it yourself
Take full control of how buyers see your home on Zillow by listing For Sale by Owner (FSBO).
List your homeWhat's special
Zillow last checked:
Listing updated:
Listed by:
Mary Morris DRE #01456484 949-202-6306,
ENRG Realty, Inc.
Bought with:
Danielle Panno, DRE #01948621
Onyx Homes
Source: CRMLS,MLS#: OC25273581 Originating MLS: California Regional MLS
Originating MLS: California Regional MLSFacts & features
Interior
Bedrooms & bathrooms
- Bedrooms: 2
- Bathrooms: 2
- Full bathrooms: 2
- Main level bathrooms: 2
- Main level bedrooms: 2
Rooms
- Room types: Bedroom, Entry/Foyer, Great Room, Kitchen, Laundry, Primary Bedroom, Office, Other, Dining Room
Primary bedroom
- Features: Primary Suite
Primary bedroom
- Features: Main Level Primary
Bedroom
- Features: All Bedrooms Down
Bedroom
- Features: Bedroom on Main Level
Bathroom
- Features: Bathtub, Dual Sinks, Remodeled, Separate Shower, Upgraded, Walk-In Shower
Kitchen
- Features: Granite Counters, Kitchen Island, Kitchen/Family Room Combo, Remodeled, Updated Kitchen
Other
- Features: Walk-In Closet(s)
Heating
- Central
Cooling
- Central Air
Appliances
- Included: Double Oven, Dishwasher, Disposal, Gas Range, Microwave, Refrigerator, Range Hood, Tankless Water Heater, Dryer, Washer
- Laundry: Laundry Room
Features
- Breakfast Bar, Separate/Formal Dining Room, Granite Counters, Open Floorplan, Recessed Lighting, All Bedrooms Down, Bedroom on Main Level, Main Level Primary, Primary Suite, Walk-In Closet(s)
- Flooring: Vinyl
- Doors: French Doors, Sliding Doors
- Windows: Blinds, Plantation Shutters
- Has fireplace: No
- Fireplace features: None
- Common walls with other units/homes: No Common Walls
Interior area
- Total interior livable area: 1,659 sqft
Property
Parking
- Total spaces: 4
- Parking features: Direct Access, Driveway, Garage
- Attached garage spaces: 2
- Uncovered spaces: 2
Accessibility
- Accessibility features: No Stairs
Features
- Levels: One
- Stories: 1
- Entry location: 1
- Patio & porch: Covered, Front Porch, Patio, Porch, Stone
- Pool features: Association
- Has spa: Yes
- Spa features: Association
- Fencing: Brick
- Has view: Yes
- View description: None
Lot
- Size: 4,601 Square Feet
- Features: Back Yard, Landscaped, Level, Sprinklers Timer
Details
- Parcel number: 75539128
- Special conditions: Standard
Construction
Type & style
- Home type: SingleFamily
- Architectural style: Craftsman
- Property subtype: Single Family Residence
Materials
- Stucco
- Roof: Tile
Condition
- Turnkey
- New construction: No
- Year built: 2017
Utilities & green energy
- Sewer: Public Sewer
- Water: Public
- Utilities for property: Cable Connected, Electricity Connected, Natural Gas Connected, Sewer Connected, Water Connected
Green energy
- Energy generation: Solar
Community & HOA
Community
- Features: Dog Park, Hiking, Park, Preserve/Public Land, Storm Drain(s), Street Lights, Sidewalks
- Senior community: Yes
- Subdivision: Avocet (Esevo)
HOA
- Has HOA: Yes
- Amenities included: Clubhouse, Dog Park, Fitness Center, Fire Pit, Barbecue, Picnic Area, Playground, Pickleball, Pool, Spa/Hot Tub, Trail(s)
- HOA fee: $385 monthly
- HOA name: Rancho MMC
- HOA phone: 949-625-6500
Location
- Region: Mission Viejo
Financial & listing details
- Price per square foot: $773/sqft
- Tax assessed value: $550,711
- Annual tax amount: $10,782
- Date on market: 12/9/2025
- Cumulative days on market: 70 days
- Listing terms: Cash to New Loan
Price history
| Date | Event | Price |
|---|---|---|
| 3/10/2026 | Sold | $1,281,750-9%$773/sqft |
Source:  CRMLS #OC25273581 Report a problem CRMLS #OC25273581 Report a problem | ||
| 3/5/2026 | Pending sale | $1,408,000$849/sqft |
Source: CRMLS #OC25273581 Report a problem | ||
| 2/18/2026 | Contingent | $1,408,000$849/sqft |
Source: CRMLS #OC25273581 Report a problem | ||
| 12/10/2025 | Listed for sale | $1,408,000+78.1%$849/sqft |
Source: CRMLS #OC25273581 Report a problem | ||
| 7/25/2017 | Sold | $790,500$476/sqft |
Source: Public Record Report a problem | ||
Public tax history
| Year | Property taxes | Tax assessment |
|---|---|---|
| 2025 | $10,782 +1.7% | $550,711 +2% |
| 2024 | $10,602 +1.4% | $539,913 +2% |
| 2023 | $10,457 +1.7% | $529,327 +2% |
| 2022 | $10,278 +1.5% | $518,949 +2% |
| 2021 | $10,122 +0.6% | $508,774 +1% |
| 2020 | $10,062 | $503,558 +2% |
| 2019 | $10,062 -0.9% | $493,685 +2% |
| 2018 | $10,150 +65.7% | $484,005 +93% |
| 2017 | $6,124 | $250,740 +2% |
| 2016 | $6,124 | $245,824 |
Find assessor info on the county website
Neighborhood: 92694
Nearby homes
- $1,303,8002 bd2 ba2k sqft23 Cerrero Ct, Mission Viejo, CA 92694Off Market
- $1,257,8002 bd2 ba1.6k sqft27 Cerrero Ct, Mission Viejo, CA 92694Off Market
- $1,301,5002 bd2 ba1.7k sqft27 Cerrero Ct, Rancho Mission Viejo, CA 92694Off Market
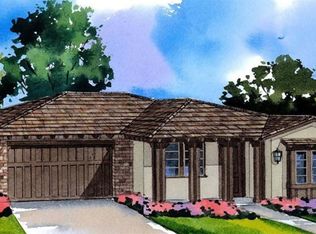
- $1,304,0002 bd2 ba1.6k sqft15 Cerrero Ct, Mission Viejo, CA 92694Off Market
- $1,071,6002 bd2 ba1.4k sqft29 Cerrero Ct, Mission Viejo, CA 92694Off Market
- $---- bd-- ba-- sqft29 Cerrero Ct, Ladera Ranch, CA 92694Off Market
- $1,210,7002 bd2 ba1.4k sqft29 Cerrero Ct, Rancho Mission Viejo, CA 92694Off Market
- $1,061,2002 bd2 ba1.4k sqft17 Cerrero Ct, Mission Viejo, CA 92694Off Market
Nearby schools
GreatSchools rating
- 10/10Esencia TK-8Grades: K-5Distance: 0.6 mi
- 10/10Esencia MiddleGrades: 6-8Distance: 0.6 mi
- 9/10Tesoro High SchoolGrades: 9-12Distance: 3.1 mi
Get a cash offer in 3 minutes
Find out how much your home could sell for in as little as 3 minutes with a no-obligation cash offer.
Estimated market value
$1,291,500
Get a cash offer in 3 minutes
Find out how much your home could sell for in as little as 3 minutes with a no-obligation cash offer.
Estimated market value
$1,291,500
- California
- Orange County
- Rancho Mission Viejo
- 92694
- 25 Cerrero Ct
Nearby cities
Nearby zip codes
Other Rancho Mission Viejo Topics
- Apartments for Rent in 92694
- Houses for Sale in 92694
- Houses for Rent in 92694
- 92694 Real Estate
- Rancho Mission Viejo Condos
- Houses for Sale in Rancho Mission Viejo
- Newest Listings in Rancho Mission Viejo
- Rancho Mission Viejo Home Values
- Rancho Mission Viejo Real Estate Agents
- Rancho Mission Viejo Refinance
- Rancho Mission Viejo Mortgage Rates
