In a particularly connected pocket of Cambridgeport, a tree-lined one-way street offers a quieter side of city living. This two-level home carries that feeling inside with leafy private outdoor space and abundant natural light, creating a sense of retreat while the energy of Central and Harvard Squares remains just beyond. Wide-plank pine floors ground the main level, centered around a bright living room that flows through double French doors to a bedroom lined with expansive built-ins, offering flexibility as a secondary living space or office. The eat-in kitchen has room for a dining table for six, space for an island, and a stainless steel appliance suite. Upstairs, two bedrooms share a private level of their own, illuminated by an oversized skylight with leafy views. The primary opens directly to an expansive private deck surrounded by greenery for an almost treehouse-like feel above the yard below, while the second bedroom sits opposite and next to a full bathroom finished with black-and-white mosaic tile flooring. Central A/C, an in-unit Miele washer, private basement storage and a shared yard complete the home. Close to MIT, Dana Park and the Charles River, 25 Chalk Street also puts Trader Joe’s, Whole Foods, the Red Line, Mass Pike and Greater Boston within easy reach.
For sale
$1,075,000
25 Chalk St #2, Cambridge, MA 02139
3beds
1,101sqft
Condominium
Built in 1867
-- sqft lot
$1,068,300 Zestimate®
$976/sqft
$305/mo HOA
What's special
Eat-in kitchenTree-lined one-way streetIn-unit miele washerShared yardLeafy private outdoor spaceStainless steel appliance suiteDouble french doors
- 1 day
- 175
- 24
Zillow last checked:
Listing updated:
Listed by:
Currier, Lane & Young 617-871-9190,
Compass 617-303-0067
Source: MLS PIN,MLS#: 73578226
Facts & features
Interior
Bedrooms & bathrooms
- Bedrooms: 3
- Bathrooms: 1
- Full bathrooms: 1
Primary bedroom
- Level: Third
Bedroom 2
- Level: Third
Bedroom 3
- Level: Second
Primary bathroom
- Features: No
Bathroom 1
- Level: Third
Dining room
- Level: Second
Kitchen
- Level: Second
Living room
- Level: Second
Heating
- Central, Forced Air, Natural Gas
Cooling
- Central Air
Appliances
- Included: Range, Dishwasher, Microwave, Refrigerator
- Laundry: Second Floor, In Unit
Features
- Flooring: Tile, Hardwood
- Doors: French Doors
- Has basement: Yes
- Has fireplace: No
- Common walls with other units/homes: No One Above
Interior area
- Total structure area: 1,101
- Total interior livable area: 1,101 sqft
- Finished area above ground: 1,101
Property
Parking
- Parking features: On Street
- Has uncovered spaces: Yes
Features
- Patio & porch: Deck
- Exterior features: Deck
Lot
- Size: 4,991 Square Feet
Details
- Parcel number: 3806520
- Zoning: res
Construction
Type & style
- Home type: Condo
- Property subtype: Condominium
Materials
- Frame
- Roof: Shingle
Condition
- Year built: 1867
- Major remodel year: 1999
Utilities & green energy
- Sewer: Public Sewer
- Water: Public
- Utilities for property: for Gas Range, for Electric Oven
Community & HOA
Community
- Features: Public Transportation, Shopping, Park, Bike Path, Highway Access, Public School, T-Station, University
HOA
- Services included: Water, Sewer, Insurance, Maintenance Structure, Trash, Reserve Funds
- HOA fee: $305 monthly
Location
- Region: Cambridge
Financial & listing details
- Price per square foot: $976/sqft
- Tax assessed value: $875,300
- Annual tax amount: $2,488
- Date on market: 9/16/2026
Estimated market value
$1,068,300
$1.01M - $1.12M
$3,761/mo
Price history
| Date | Event | Price |
|---|---|---|
| 9/16/2026 | Listed for sale | $1,075,000+68.5%$976/sqft |
Source: MLS PIN #73578226 Report a problem | ||
| 6/23/2014 | Sold | $638,000+6.5%$579/sqft |
Source: Public Record Report a problem | ||
| 5/22/2014 | Pending sale | $599,000$544/sqft |
Source: Coldwell Banker Residential Brokerage - Cambridge Huron Ave #71681150 Report a problem | ||
| 5/15/2014 | Listed for sale | $599,000+40.9%$544/sqft |
Source: Coldwell Banker Residential Brokerage - Cambridge Huron Ave #71681150 Report a problem | ||
| 7/11/2007 | Sold | $425,000+44.1%$386/sqft |
Source: Public Record Report a problem | ||
| 6/23/1999 | Sold | $295,000$268/sqft |
Source: Public Record Report a problem | ||
Public tax history
| Year | Property taxes | Tax assessment |
|---|---|---|
| 2025 | $5,295 +7.8% | $833,900 +0.5% |
| 2024 | $4,912 +4.4% | $829,800 +3.3% |
| 2023 | $4,706 +1.2% | $803,100 +2.3% |
| 2022 | $4,648 +2.2% | $785,200 +1% |
| 2021 | $4,550 +4.9% | $777,800 +3.2% |
| 2020 | $4,336 +4.5% | $754,000 +7.9% |
| 2019 | $4,150 +3.1% | $698,700 +9.1% |
| 2018 | $4,027 +3.8% | $640,300 +7.1% |
| 2017 | $3,878 +5% | $597,600 +13.1% |
| 2016 | $3,692 +1.2% | $528,200 +13.2% |
| 2015 | $3,650 +1.7% | $466,800 +9% |
| 2014 | $3,589 +1.3% | $428,300 +4.7% |
| 2013 | $3,544 +5.4% | $409,200 +3.2% |
| 2012 | $3,363 +3.9% | $396,600 |
| 2011 | $3,236 +5.7% | $396,600 |
| 2010 | $3,062 +2.1% | $396,600 |
| 2009 | $2,998 +10% | $396,600 +7.1% |
| 2008 | $2,725 -3.8% | $370,200 -2.3% |
| 2007 | $2,834 | $378,900 |
Find assessor info on the county website
Monthly payment
Est. payment
Payment breakdown
Explore the cost of this home by adjusting the details. Changes won't be saved.Climate risks
Neighborhood: Cambridgeport


Similar homes
- $1,100,0002 bd2 ba1.1k sqft98 Allston St #3, Cambridge, MA 02139For Sale
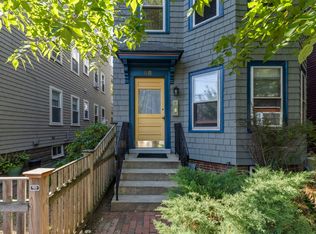 MLS ID #73578863, Maggie Dee + Charles Cherney Team, Compass. MLS PIN
 - $898,0002 bd1 ba1.1k sqft199-201 Hamilton St Condominium Trust, Cambridge, MA 02139For Sale
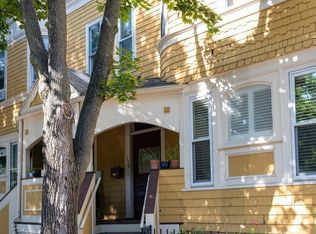 MLS ID #73578224, The May Group, Gibson Sotheby's International Realty. MLS PIN
 - $1,199,9904 bd2 ba1.2k sqft387 Norfolk St #2, Cambridge, MA 02139For Sale
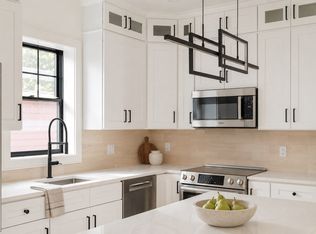 MLS ID #73577523, The Elle Group, eXp Realty LLC - Corporate Office. MLS PIN
 - $1,285,0004 bd2 ba1.5k sqft28 Inman St APT 3, Cambridge, MA 02139For Sale
 MLS ID #73577565, Bernadine Tsung Megason, Dreamega International Realty LLC. MLS PIN
