25 Chapel Place, Apt 1H – Great Neck, NY
2 Bedrooms | 2 Bathrooms | Eat-In Kitchen | Private Balcony
Welcome to this spacious and beautifully refreshed “first floor above lobby” apartment in the heart of Great Neck Plaza. Residence 1H offers approximately 1,583 square feet of thoughtfully designed living space, seamlessly blending generous scale, everyday comfort, and practical functionality.
A gracious foyer opens into an expansive living room, ideal for both relaxed daily living and formal entertaining. The adjoining dining area accommodates full-scale gatherings with ease, while the separate eat-in kitchen features generous cabinetry, sleek white finishes, updated countertops, and stainless steel appliances — perfect for casual dining or a dedicated breakfast nook.
The oversized primary suite serves as a true retreat, offering exceptional proportions, a private en-suite bath, and a spacious walk-in closet and linen closet outfitted with updated custom shelving.
The second bedroom is generously scaled and highly versatile, featuring two closets and easily accommodating guests, a home office, or additional space — all complemented by a second full bath for added comfort and functionality.
Additional highlights include:
Newly painted interiors
Coat closet upon entry
Updated closets with enhanced storage systems
Carpet newly cleaned
Private balcony for outdoor enjoyment
Abundant closet space throughout
Residents enjoy full-service building amenities, including guaranteed indoor parking, a live-in superintendent, laundry on every residential floor, a community room with kitchen, an on-site fitness center, and additional storage.
Adding to the lifestyle appeal, the property is located within the renowned Great Neck Park District, offering exceptional recreational amenities such as multiple swimming pools, tennis courts, ice skating, sailing, summer camps, concerts, and year-round community programming — a rare and valuable benefit for residents.
Ideally positioned near the LIRR, shopping, dining, and cultural offerings, this home delivers an exceptional blend of space, flexibility, and full-service cooperative living in one of Great Neck Plaza’s most desirable buildings.
Please note: Several photos have been virtually staged to illustrate design possibilities and room scale.
A rare opportunity to enjoy elegant living paired with unmatched community amenities.*
Sold for $680,000
$680,000
25 Chapel Place #1H, Great Neck, NY 11021
2beds
1,583sqft
Stock Cooperative, Residential
Built in 1965
-- sqft lot
$684,900 Zestimate®
$430/sqft
$3,934 Estimated rent
Home value
$684,900
$623,000 - $753,000
$3,934/mo
Zestimate® history
Owner options
List your home for rent
$3,934/mo
Rent Zestimate®
Find your next renter with Zillow Rental Manager. Plus, with online applications, you can quickly screen prospective tenants – for free.
$3,934/mo
Rent Zestimate®
Refinance and save
$3,650/mo
Est. payment
Refinancing to a lower rate could help reduce your monthly payments and save thousands over the life of the loan.
$3,650/mo
Est. payment
Explore your selling options
Work with a Zillow partner agent
Leverage their expertise and Zillow's premium Showcase listings to get your home seen by more buyers.
Get startedList with your own agent
Get your home in front of millions of buyers by listing it on Zillow.
Learn how to do itSell it yourself
Take full control of how buyers see your home on Zillow by listing For Sale by Owner (FSBO).
List your homeWhat's special
Sleek white finishesCoat closet upon entryStainless steel appliancesSpacious walk-in closetAbundant closet space throughoutPrivate en-suite bathCarpet newly cleaned
Zillow last checked:
Listing updated:
Listed by:
Barry J. Paley CBR 516-503-4242,
Keller Williams Points North 516-865-1800,
Alexandra Simmons,
Keller Williams Points North
Bought with:
Unrepresented Buyer
Buyer Representation Office
Source: OneKey® MLS as distributed by MLS GRID,MLS#: 937805
Facts & features
Interior
Bedrooms & bathrooms
- Bedrooms: 2
- Bathrooms: 2
- Full bathrooms: 2
Primary bedroom
- Description: Primary Bedroom with WIC
- Level: First
Bedroom 2
- Description: Bedroom
- Level: First
Bathroom 1
- Description: Full Bath
- Level: First
Bathroom 2
- Description: Full Bath
- Level: First
Other
- Description: Balcony
- Level: First
Dining room
- Description: Dining Area
- Level: First
Kitchen
- Description: Eat-In-Kitchen
- Level: First
Living room
- Description: Living Room
- Level: First
Heating
- Baseboard, Natural Gas
Cooling
- Wall/Window Unit(s)
Appliances
- Included: Dishwasher, Oven, Range, Refrigerator, Stainless Steel Appliance(s)
- Laundry: Common Area
Features
- First Floor Bedroom, First Floor Full Bath, Ceiling Fan(s), Eat-in Kitchen, Elevator, Entrance Foyer, Formal Dining, His and Hers Closets, Pantry, Primary Bathroom, Recessed Lighting, Walk Through Kitchen, Walk-In Closet(s)
- Flooring: Vinyl
- Common walls with other units/homes: Center
Interior area
- Total structure area: 1,583
- Total interior livable area: 1,583 sqft
Property
Parking
- Total spaces: 1
- Parking features: Assigned
- Garage spaces: 1
Features
- Exterior features: Balcony
Lot
- Size: 0.88 Acres
Details
- Special conditions: None
Construction
Type & style
- Home type: Cooperative
- Architectural style: Other
- Property subtype: Stock Cooperative, Residential
- Attached to another structure: Yes
Materials
- Brick
Condition
- Year built: 1965
Utilities & green energy
- Sewer: Public Sewer
- Water: Public
- Utilities for property: Electricity Connected, Natural Gas Connected, Sewer Connected, Trash Collection Public, Water Connected
Community & HOA
Community
- Features: Fitness Center
- Subdivision: Regal House
HOA
- Has HOA: No
- Services included: Common Area Maintenance, Maintenance Structure, Other, Sewer, Snow Removal, Trash, Water
Location
- Region: Great Neck Plaza
Financial & listing details
- Price per square foot: $430/sqft
- Date on market: 3/2/2026
- Cumulative days on market: 24 days
- Listing agreement: Exclusive Right To Sell
- Electric utility on property: Yes
Price history
| Date | Event | Price |
|---|---|---|
| 6/16/2026 | Sold | $680,000+4.8%$430/sqft |
Source:  OneKey® MLS as distributed by MLS GRID #937805 Report a problem OneKey® MLS as distributed by MLS GRID #937805 Report a problem | ||
| 3/26/2026 | Pending sale | $649,000$410/sqft |
Source: OneKey® MLS as distributed by MLS GRID #937805 Report a problem | ||
| 3/2/2026 | Listed for sale | $649,000+20.4%$410/sqft |
Source: OneKey® MLS as distributed by MLS GRID #937805 Report a problem | ||
| 11/25/2015 | Sold | $539,000-1.8%$340/sqft |
Source: OneKey® MLS as distributed by MLS GRID #L2796356 Report a problem | ||
| 9/16/2015 | Listed for sale | $549,000$347/sqft |
Source: Laffey Fine Homes #2796356 Report a problem | ||
| 6/17/2015 | Pending sale | $549,000$347/sqft |
Source: Laffey Fine Homes #2796356 Report a problem | ||
| 2/11/2015 | Listed for sale | $549,000$347/sqft |
Source: Laffey Fine Homes #2738840 Report a problem | ||
Public tax history
Tax history is unavailable.
Neighborhood: Great Neck Plaza
Nearby homes
- $3,919,8002 bd1 ba1.1k sqft25 Chapel Pl, Great Neck, NY 11021Off Market
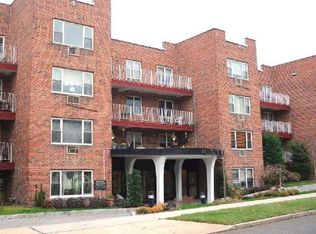
- $605,0002 bd2 ba1.6k sqft25 Chapel Pl APT 1K, Great Neck, NY 11021Sold
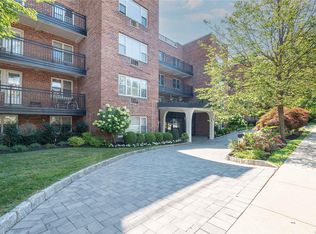
- $699,0002 bd3 ba1.6k sqft25 Chapel Pl #2L, Great Neck, NY 11021Pending
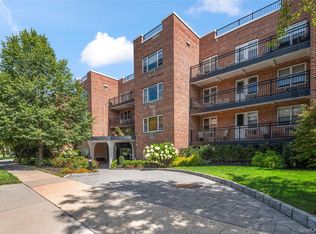
- $451,0001 bd1 ba-- sqft25 Chapel Pl APT 3G, Great Neck, NY 11021Off Market

- $705,6002 bd2 ba-- sqft25 Chapel Pl APT 2E, Great Neck, NY 11021Off Market
- $756,3002 bd2 ba1.5k sqft25 Chapel Pl APT 3F, Great Neck, NY 11021Off Market
- $945,7003 bd3 ba-- sqft25 Chapel Pl APT 3L, Great Neck, NY 11021Off Market
- $--1 bd1 ba1.1k sqft25 Chapel Pl APT 3A, Great Neck, NY 11021Off Market
Nearby schools
GreatSchools rating
- 10/10E M Baker SchoolGrades: K-5Distance: 0.8 mi
- 9/10Great Neck North Middle SchoolGrades: 6-8Distance: 1.4 mi
- 9/10Great Neck North High SchoolGrades: 9-12Distance: 1.1 mi
Schools provided by the listing agent
- Elementary: E M Baker School
- Middle: Great Neck North Middle School
- High: Great Neck North High School
Source: OneKey® MLS as distributed by MLS GRID. This data may not be complete. We recommend contacting the local school district to confirm school assignments for this home.
- New York
- Nassau County
- Great Neck
- 11021
- Great Neck Plaza
- 25 Chapel Place Unit 1H
Nearby cities
Nearby neighborhoods
Nearby zip codes
Other Great Neck Topics
