Welcome home to this beautifully maintained property, perfectly situated on a peaceful dead-end street with a spacious yard offering plenty of room to relax, entertain, garden, or play.
This home has been thoughtfully updated over the past few years. Recent improvements include a new roof, energy-efficient windows, a new boiler, and a brand-new garage with a large bonus room above--ideal for a home office, recreation room, or home gym.
Inside, you'll find a welcoming layout starting with an extra large mudroom entry with built in storage, a large kitchen & dining area equipped with new appliances, new interior stairs, updated bathrooms, and additional living space in the basement. A generous utility area offers abundant storage to keep everything organized. The recently added screened room creates the perfect spot to enjoy your morning coffee or unwind in the evenings. Bonus storage shed & chicken coop in the backyard. Great location for a vacation home or your new permanent home. Less than a mile from Long Lake & Crystal Lake, 20 minutes from Pleasant Mountain Ski area, 1 hr from Portland
Active under contract
$469,000
25 Chapman Road, Harrison, ME 04040
4beds
2,538sqft
Single Family Residence
Built in 1976
2.26 Acres Lot
$469,100 Zestimate®
$185/sqft
$-- HOA
What's special
New roofUpdated bathroomsNew interior stairsEnergy-efficient windowsPeaceful dead-end street
- 66 days
- 31
- 1
Likely to sell faster than
Zillow last checked:
Listing updated:
Listed by:
Maine Real Estate Choice
Source: Maine Listings,MLS#: 1671163
Facts & features
Interior
Bedrooms & bathrooms
- Bedrooms: 4
- Bathrooms: 3
- Full bathrooms: 3
Bedroom 1
- Level: First
Bedroom 2
- Level: Second
Bedroom 3
- Level: Second
Bedroom 4
- Level: Second
Bonus room
- Level: Second
Family room
- Level: Basement
Kitchen
- Level: First
Living room
- Level: First
Heating
- Hot Water
Cooling
- Heat Pump
Appliances
- Included: Dishwasher, Dryer, Gas Range, Refrigerator, Wall Oven, Washer
Features
- 1st Floor Bedroom, Bathtub, Shower, Primary Bedroom w/Bath
- Flooring: Tile, Wood
- Basement: Interior Entry,Walk-Out Access,Daylight,Finished,Full,Unfinished
- Has fireplace: No
Interior area
- Total structure area: 2,538
- Total interior livable area: 2,538 sqft
- Finished area above ground: 2,088
- Finished area below ground: 450
Property
Parking
- Total spaces: 2
- Parking features: Gravel, 5 - 10 Spaces, Paved, Detached
- Garage spaces: 2
Features
- Patio & porch: Deck, Screened
- Has view: Yes
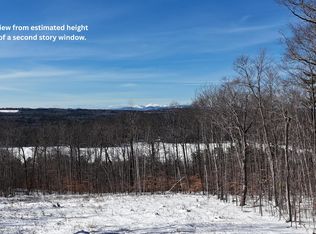
- View description: Mountain(s), Trees/Woods
Lot
- Size: 2.26 Acres
- Features: Near Country Club, Near Golf Course, Near Public Beach, Near Town, Neighborhood, Rural, Level, Rolling Slope, Wooded
Details
- Additional structures: Outbuilding, Shed(s)
- Parcel number: HRRSM34L0027
- Zoning: RES
- Other equipment: Internet Access Available
Construction
Type & style
- Home type: SingleFamily
- Architectural style: Cape Cod
- Property subtype: Single Family Residence
Materials
- Wood Frame, Shingle Siding
- Foundation: Poured Concrete
- Roof: Shingle
Condition
- Year built: 1976
Utilities & green energy
- Electric: Circuit Breakers
- Sewer: Septic Tank
- Water: Well
Community & HOA
Community
- Security: Air Radon Mitigation System
Location
- Region: Harrison
Financial & listing details
- Price per square foot: $185/sqft
- Tax assessed value: $377,200
- Annual tax amount: $3,095
- Date on market: 7/10/2026
- Road surface type: Paved
Estimated market value
$469,100
$446,000 - $493,000
$4,075/mo
Price history
| Date | Event | Price |
|---|---|---|
| 7/17/2026 | Contingent | $469,000$185/sqft |
Source:  Maine Listings #1671163 Report a problem Maine Listings #1671163 Report a problem | ||
| 7/10/2026 | Listed for sale | $469,000+108.4%$185/sqft |
Source: Maine Listings #1671163 Report a problem | ||
| 7/29/2018 | Listing removed | $225,000$89/sqft |
Source: Chalmers Realty #1325676 Report a problem | ||
| 6/5/2018 | Price change | $225,000-2.1%$89/sqft |
Source: Chalmers Realty #1325676 Report a problem | ||
| 3/25/2018 | Price change | $229,900-8%$91/sqft |
Source: Chalmers Realty #1325676 Report a problem | ||
| 9/10/2017 | Listed for sale | $249,900$98/sqft |
Source: Chalmers Realty #1325676 Report a problem | ||
Public tax history
| Year | Property taxes | Tax assessment |
|---|---|---|
| 2024 | $2,904 -4.4% | $377,200 +60.9% |
| 2023 | $3,037 +8.8% | $234,500 |
| 2022 | $2,791 | $234,500 |
| 2020 | $2,791 +6.3% | $234,500 |
| 2019 | $2,626 +3.7% | $234,500 |
| 2018 | $2,533 +1.4% | $234,500 |
| 2017 | $2,497 -2.8% | $234,500 |
| 2016 | $2,568 -1.8% | $234,500 |
| 2015 | $2,615 | $234,500 |
Find assessor info on the county website
Monthly payment
Est. payment
Payment breakdown
Explore the cost of this home by adjusting the details. Changes won't be saved.Climate risks
Neighborhood: 04040
Similar homes
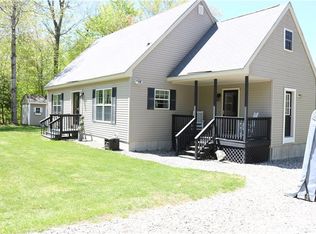
- $460,0004 bd3 ba2.1k sqft34 Carsley Road, Harrison, ME 04040Active

 MLS ID #1656936, Maine Real Estate Pros. Maine Listings
 - $537,0004 bd3 ba2.6k sqft57 Town Farm Road, Harrison, ME 04040Active
 MLS ID #1669055, Chalmers Realty. Maine Listings
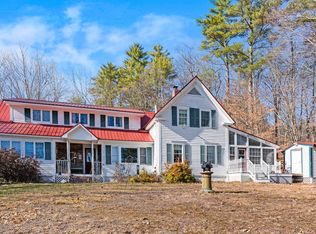
 - $495,0004 bd2 ba2.2k sqft37 Waterford Road, Harrison, ME 04040Active
 MLS ID #1659084, JC North East Real Estate. Maine Listings
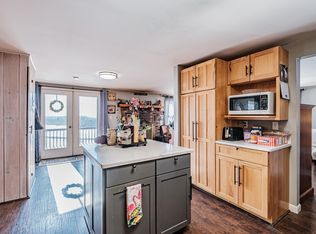
 - $420,0004 bd3 ba2k sqft32 Leander Harmon Road, Harrison, ME 04040Active
 MLS ID #1653408, Bearfoot Realty. Maine Listings
 - $505,0003 bd2 ba2k sqft532 Cape Monday Road, Harrison, ME 04040ActiveMLS ID #1669406, www.HomeZu.com. Maine Listings
- $499,0003 bd2 ba2.4k sqft312 Plains Road, Harrison, ME 04040ActiveMLS ID #1665221, Bearfoot Realty. Maine Listings
- $645,0004 bd3 ba1.7k sqft781 Edes Falls Road, Harrison, ME 04040ActiveMLS ID #1677688, Maine Real Estate Choice. Maine Listings
- $635,0003 bd2 ba2.3k sqft10 Bear Point Road, Harrison, ME 04040ActiveMLS ID #1669569, Regency Realty Group. Maine Listings
- $449,0003 bd1 ba2.3k sqft133 Hio Ridge Road, Bridgton, ME 04009ActiveMLS ID #1650701, Oberg Insurance & Real Estate Agency, Inc.. Maine Listings
- $474,9994 bd3 ba2.4k sqft256 Lovewell Pond Road, Fryeburg, ME 04037ActiveMLS ID #1674659, EXP Realty. Maine Listings
- $439,9002 bd1 ba2k sqft188 Nelson Drive, Waterford, ME 04088ActiveMLS ID #1668089, United Country Lifestyle Properties of Maine. Maine Listings
- $369,0003 bd1 ba1.3k sqft362 Knights Hill Road, Sweden, ME 04088ActiveMLS ID #1669244, Kezar Realty. Maine Listings
- $499,0004 bd2 ba2k sqft84 Kezars Ridge, Waterford, ME 04088ActiveMLS ID #1672504, EXP Realty. Maine Listings
- $489,9004 bd2 ba3.1k sqft344 Douglas Hill Road, Baldwin, ME 04091ActiveMLS ID #1678104, Maine Real Estate Experts. Maine Listings
- $549,9004 bd2 ba2.2k sqft288 Mayberry Hill Road, Casco, ME 04015ActiveMLS ID #1679100, Maine Real Estate Choice. Maine Listings
- $519,9993 bd2 ba1.6k sqft69 Warren Road, Denmark, ME 04022ActiveMLS ID #1656521, Chalmers Realty. Maine Listings
- $610,0003 bd2 ba1.9k sqft12 Bramble Road, Bridgton, ME 04009ActiveMLS ID #1669956, Oberg Insurance & Real Estate Agency, Inc.. Maine Listings
- $465,0004 bd2 ba2.2k sqft24 High Street, West Paris, ME 04289ActiveMLS ID #1653578, Beagle Realty. Maine Listings
