Welcome home to 25 Charles Ave in charming Stewartstown PA. This home offers 4 bedroom, 3 baths and almost 2900 square feet of living space! The home is nestled into a large, shaded lot, walking distance to shopping, restaurants, a brewery and coffee shop and many more places of interest. The home was completely renovated in late 2020/2021 and has a new roof, gutters, AC, and a more open floor plan. The kitchen has black stainless-steel appliances, quartz counter tops and luxury vinyl planks throughout and opens to the combination dining room / living area. The primary bedroom with 4 piece ensuite that includes a large soaking tub, and a guest bedroom and bath and dedicated office / study area are also on the main level. Access to the den is off the kitchen and provides additional hang out / entertainment space. Speaking of entertainment space, this home offers an incredible 25x25 outdoor roof top entertainment space including fire pit, tiki-bar with space for a TV, a large dining area and a dedicated BBQ area with Blackstone griddle/grill that will stay with the property. This is a must see! Imagine the summer fun to be had with friends and family on hot summer days or sitting around the fire pit on cool fall nights! The lower level has a direct entrance from the oversized 2 car garage and has a large den, two additional bedrooms with egress windows and a large bathroom with a walk-in shower. Also in the lower level is a spacious laundry room with a "kitchenette" with a sink, refrigerator and lots of cabinet and counter-top space. Home will go on the market 2/27 and an open house is scheduled for Saturday, March 1 from 1-4 pm so don't miss your opportunity to see this home before it's gone!
Sold for $450,000
$450,000
25 Charles Ave, Stewartstown, PA 17363
4beds
2,875sqft
Single Family Residence
Built in 1955
0.67 Acres Lot
$470,700 Zestimate®
$157/sqft
$2,308 Estimated rent
Home value
$470,700
$433,000 - $508,000
$2,308/mo
Zestimate® history
Owner options
List your home for rent
$2,308/mo
Rent Zestimate®
Find your next renter with Zillow Rental Manager. Plus, with online applications, you can quickly screen prospective tenants – for free.
$2,308/mo
Rent Zestimate®
Refinance and save
$3,047/mo
Est. payment
Refinancing to a lower rate could help reduce your monthly payments and save thousands over the life of the loan.
$3,047/mo
Est. payment
Explore your selling options
Work with a Zillow partner agent
Leverage their expertise and Zillow's premium Showcase listings to get your home seen by more buyers.
Get startedList with your own agent
Get your home in front of millions of buyers by listing it on Zillow.
Learn how to do itSell it yourself
Take full control of how buyers see your home on Zillow by listing For Sale by Owner (FSBO).
List your homeWhat's special
Enclosed patio roomFire pitNew roofOpen floor planEgress windowsLarge shaded lotLarge den
Zillow last checked:
Listing updated:
Listed by:
Mary Sloat 443-610-1855,
Iron Valley Real Estate of York County
Bought with:
Kevin Klunk, RS302547
RE/MAX Quality Service, Inc.
Source: Bright MLS,MLS#: PAYK2075612
Facts & features
Interior
Bedrooms & bathrooms
- Bedrooms: 4
- Bathrooms: 3
- Full bathrooms: 3
- Main level bathrooms: 2
- Main level bedrooms: 2
Rooms
- Room types: Living Room, Dining Room, Bedroom 2, Kitchen, Family Room, Den, Foyer, Bedroom 1, Bathroom 1, Bathroom 2, Bathroom 3
Bedroom 1
- Features: Ceiling Fan(s), Flooring - Luxury Vinyl Plank, Window Treatments
- Level: Main
- Area: 156 Square Feet
- Dimensions: 13 x 12
Bedroom 2
- Features: Ceiling Fan(s), Flooring - Luxury Vinyl Plank, Window Treatments
- Level: Main
- Area: 156 Square Feet
- Dimensions: 13 x 12
Bathroom 1
- Features: Bathroom - Tub Shower
- Level: Main
Bathroom 2
- Features: Attached Bathroom, Soaking Tub, Bathroom - Walk-In Shower, Recessed Lighting
- Level: Main
Bathroom 3
- Features: Bathroom - Walk-In Shower
- Level: Lower
Den
- Features: Cathedral/Vaulted Ceiling, Ceiling Fan(s), Flooring - Tile/Brick, Window Treatments
- Level: Main
- Area: 234 Square Feet
- Dimensions: 18 x 13
Dining room
- Level: Main
- Area: 121 Square Feet
- Dimensions: 11 x 11
Family room
- Features: Built-in Features, Fireplace - Electric, Crown Molding, Flooring - Luxury Vinyl Tile, Recessed Lighting
- Level: Lower
- Area: 330 Square Feet
- Dimensions: 22 x 15
Foyer
- Features: Flooring - Luxury Vinyl Plank
- Level: Main
- Area: 70 Square Feet
- Dimensions: 10 x 7
Kitchen
- Features: Crown Molding, Eat-in Kitchen, Kitchen - Electric Cooking, Pantry, Countertop(s) - Quartz, Flooring - Luxury Vinyl Plank
- Level: Main
- Area: 156 Square Feet
- Dimensions: 13 x 12
Living room
- Features: Fireplace - Electric, Flooring - Luxury Vinyl Plank, Crown Molding, Recessed Lighting, Living/Dining Room Combo, Window Treatments
- Level: Main
- Area: 322 Square Feet
- Dimensions: 23 x 14
Heating
- Hot Water, Oil
Cooling
- Central Air, Electric
Appliances
- Included: Dishwasher, Dryer, Oven/Range - Electric, Refrigerator, Washer, Extra Refrigerator/Freezer, Water Heater
- Laundry: In Basement
Features
- Attic, Attic/House Fan, Cedar Closet(s), Ceiling Fan(s), Combination Dining/Living, Floor Plan - Traditional, Eat-in Kitchen, Pantry, Bathroom - Stall Shower, Store/Office, Wainscotting, Walk-In Closet(s), Dry Wall
- Flooring: Luxury Vinyl, Ceramic Tile
- Windows: Double Hung, Window Treatments
- Basement: Full
- Number of fireplaces: 2
- Fireplace features: Electric
Interior area
- Total structure area: 2,935
- Total interior livable area: 2,875 sqft
- Finished area above ground: 1,550
- Finished area below ground: 1,325
Property
Parking
- Total spaces: 5
- Parking features: Basement, Garage Faces Side, Garage Door Opener, Asphalt, Attached, Driveway
- Attached garage spaces: 2
- Uncovered spaces: 3
- Details: Garage Sqft: 500
Accessibility
- Accessibility features: None
Features
- Levels: One
- Stories: 1
- Patio & porch: Patio, Porch
- Exterior features: Street Lights
- Pool features: None
- Has view: Yes
- View description: Garden
Lot
- Size: 0.67 Acres
- Features: Additional Lot(s), Landscaped, Wooded, Rear Yard
Details
- Additional structures: Above Grade, Below Grade
- Additional parcels included: Tax ID: 86000010147A000000
- Parcel number: 860000100790000000
- Zoning: RESIDENTIAL
- Special conditions: Standard
Construction
Type & style
- Home type: SingleFamily
- Architectural style: Ranch/Rambler
- Property subtype: Single Family Residence
Materials
- Brick
- Foundation: Block
- Roof: Architectural Shingle
Condition
- Excellent,Very Good
- New construction: No
- Year built: 1955
- Major remodel year: 2021
Utilities & green energy
- Electric: 120/240V
- Sewer: Public Sewer
- Water: Public
Community & HOA
Community
- Subdivision: Stewartstown Boro
HOA
- Has HOA: No
Location
- Region: Stewartstown
- Municipality: STEWARTSTOWN BORO
Financial & listing details
- Price per square foot: $157/sqft
- Tax assessed value: $162,630
- Annual tax amount: $5,204
- Date on market: 2/26/2025
- Listing agreement: Exclusive Right To Sell
- Listing terms: Conventional,FHA,USDA Loan,VA Loan
- Inclusions: All Kitchen Appliances
- Exclusions: Washer And Dryer
- Ownership: Fee Simple
Price history
| Date | Event | Price |
|---|---|---|
| 4/18/2025 | Sold | $450,000+0%$157/sqft |
Source:  Bright MLS #PAYK2075612 Report a problem Bright MLS #PAYK2075612 Report a problem | ||
| 3/4/2025 | Pending sale | $449,900$156/sqft |
Source: Bright MLS #PAYK2075612 Report a problem | ||
| 2/26/2025 | Listed for sale | $449,900+84.5%$156/sqft |
Source: Bright MLS #PAYK2075612 Report a problem | ||
| 11/16/2021 | Sold | $243,830-30.3%$85/sqft |
Source: Public Record Report a problem | ||
| 1/13/2021 | Listing removed | -- |
Source:  Bright MLS Report a problem Bright MLS Report a problem | ||
| 11/6/2020 | Listed for sale | $349,900+40%$122/sqft |
Source: Keller Williams Keystone Realty #PAYK148790 Report a problem | ||
| 9/8/2020 | Sold | $250,000+0%$87/sqft |
Source: BHHS Homesale Realty #PAYK143064_17363 Report a problem | ||
| 8/13/2020 | Pending sale | $249,900$87/sqft |
Source: Berkshire Hathaway HomeServices Homesale Realty #PAYK143064 Report a problem | ||
| 8/11/2020 | Listed for sale | $249,900$87/sqft |
Source: Berkshire Hathaway HomeServices Homesale Realty #PAYK143064 Report a problem | ||
Public tax history
| Year | Property taxes | Tax assessment |
|---|---|---|
| 2025 | $5,204 | $162,630 |
| 2024 | $5,204 | $162,630 |
| 2023 | $5,204 +3.2% | $162,630 |
| 2022 | $5,042 +0% | $162,630 |
| 2021 | $5,042 +2.6% | $162,630 +2.6% |
| 2020 | $4,914 +0.3% | $158,530 |
| 2019 | $4,899 | $158,530 |
| 2018 | $4,899 +285.8% | $158,530 |
| 2017 | $1,270 | $158,530 |
| 2016 | -- | $158,530 |
| 2015 | -- | $158,530 |
| 2014 | -- | $158,530 |
| 2013 | -- | $158,530 |
| 2012 | -- | $158,530 |
| 2011 | -- | $158,530 |
| 2010 | -- | $158,530 |
| 2009 | -- | $158,530 |
| 2008 | -- | $158,530 |
| 2007 | -- | $158,530 |
| 2006 | -- | $158,530 +44.6% |
| 2005 | -- | $109,620 |
| 2004 | -- | $109,620 |
| 2003 | -- | $109,620 |
| 2002 | -- | $109,620 |
| 2000 | -- | $109,620 |
| 1999 | -- | $109,620 |
Find assessor info on the county website
Neighborhood: 17363
Nearby homes
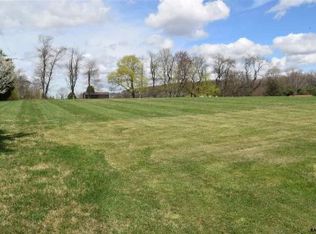
- $22,0900.91 Acres25 Charles Ave, Stewartstown, PA 17363Off Market
- $384,5003 bd2 ba2.5k sqft28 Springwood Ave, Stewartstown, PA 17363Off Market

- $343,9003 bd1 ba1.6k sqft28 W Springwood Ave, Stewartstown, PA 17363Off Market
- $421,9004 bd3 ba1.4k sqft24 Charles Ave, Stewartstown, PA 17363Off Market
- $2,600-- bd-- ba10k sqft24 Charles Ave, Stewartstown, PA 17363Off Market
- $400,0004 bd4 ba3.2k sqft24 Springwood Ave, Stewartstown, PA 17363Sold
- $278,4002 bd1 ba1.2k sqft30 Springwood Ave, Stewartstown, PA 17363Off Market
- $328,1003 bd1 ba1.7k sqft29 Charles Ave, Stewartstown, PA 17363Off Market
Nearby schools
GreatSchools rating
- 7/10Stewartstown El SchoolGrades: K-4Distance: 0.3 mi
- 5/10South Eastern Ms-EastGrades: 7-8Distance: 7.3 mi
- 8/10Kennard-Dale High SchoolGrades: 9-12Distance: 7.1 mi
Schools provided by the listing agent
- Middle: South Eastern
- High: Kennard-dale
- District: South Eastern
Source: Bright MLS. This data may not be complete. We recommend contacting the local school district to confirm school assignments for this home.


Get pre-qualified for a loan
At Zillow Home Loans, we can pre-qualify you in as little as 5 minutes with no impact to your credit score.An equal housing lender. NMLS #10287.
Sell for more on Zillow
Get a Zillow Showcase℠ listing at no additional cost and you could sell for .
$470,700
2% more
+$9,414
With Zillow Showcase(estimated)
$480,114
- Pennsylvania
- York County
- Stewartstown
- 17363
- 25 Charles Ave
Nearby cities
Nearby zip codes
Other Stewartstown Topics
