Welcome to 25 Charles Street in Dracut. The showpiece is the expansive chef’s kitchen featuring premium Bosch appliances, abundant workspace, and an open layout perfect for entertaining. First-floor laundry adds everyday convenience, while the new 200-amp electrical service supports modern living, including Tesla/EV-ready charging infrastructure.Energy-conscious buyers will love the premium Harman and Napoleon stove systems paired with a dedicated two cord wood shed, creating an “inflation-proof” supplemental heating solution that adds warmth, ambiance, and savings throughout New England winters. Stylish, efficient, and move-in ready, this home blends comfort, luxury feel, and smart long-term value in a desirable Dracut location.
Sold for $620,000
$620,000
25 Charles St, Dracut, MA 01826
3beds
1,568sqft
Single Family Residence
Built in 1954
9,624 Square Feet Lot
$603,100 Zestimate®
$395/sqft
$3,290 Estimated rent
Home value
$603,100
$573,000 - $633,000
$3,290/mo
Zestimate® history
Owner options
List your home for rent
$3,290/mo
Rent Zestimate®
Find your next renter with Zillow Rental Manager. Plus, with online applications, you can quickly screen prospective tenants – for free.
$3,290/mo
Rent Zestimate®
Refinance and save
$4,156/mo
Est. payment
Refinancing to a lower rate could help reduce your monthly payments and save thousands over the life of the loan.
$4,156/mo
Est. payment
Explore your selling options
Work with a Zillow partner agent
Leverage their expertise and Zillow's premium Showcase listings to get your home seen by more buyers.
Get startedList with your own agent
Get your home in front of millions of buyers by listing it on Zillow.
Learn how to do itSell it yourself
Take full control of how buyers see your home on Zillow by listing For Sale by Owner (FSBO).
List your homeWhat's special
First-floor laundryAbundant workspacePremium bosch appliances
Zillow last checked:
Listing updated:
Listed by:
Derek Stone 978-397-1452,
Keller Williams Realty 978-475-2111
Bought with:
Donna Moakley
ERA Key Realty Services
Source: MLS PIN,MLS#: 73529904
Facts & features
Interior
Bedrooms & bathrooms
- Bedrooms: 3
- Bathrooms: 2
- Full bathrooms: 2
Primary bedroom
- Level: First
- Area: 139.33
- Dimensions: 12.67 x 11
Bedroom 2
- Level: Second
- Area: 216.39
- Dimensions: 12.67 x 17.08
Bedroom 3
- Level: Second
- Area: 216.39
- Dimensions: 12.67 x 17.08
Bathroom 1
- Level: First
- Area: 54.9
- Dimensions: 7.08 x 7.75
Bathroom 2
- Level: Second
- Area: 54.9
- Dimensions: 7.08 x 7.75
Dining room
- Level: First
- Area: 258.85
- Dimensions: 17.75 x 14.58
Kitchen
- Level: First
- Area: 83.53
- Dimensions: 10.33 x 8.08
Living room
- Level: First
- Area: 214.67
- Dimensions: 14 x 15.33
Office
- Level: First
- Area: 98.17
- Dimensions: 12.67 x 7.75
Heating
- Baseboard, Oil
Cooling
- Wall Unit(s)
Appliances
- Included: Range, Dishwasher, Microwave, Refrigerator, Washer, Dryer
- Laundry: First Floor
Features
- Home Office, Wet Bar
- Flooring: Vinyl
- Basement: Unfinished
- Number of fireplaces: 1
Interior area
- Total structure area: 1,568
- Total interior livable area: 1,568 sqft
- Finished area above ground: 1,568
Property
Parking
- Total spaces: 5
- Parking features: Under, Paved Drive, Off Street, Paved
- Attached garage spaces: 1
- Uncovered spaces: 4
Features
- Patio & porch: Porch, Covered
- Exterior features: Porch, Covered Patio/Deck, Storage, Professional Landscaping, Gazebo
- Waterfront features: Lake/Pond, 1 to 2 Mile To Beach, Beach Ownership(Association)
Lot
- Size: 9,624 Square Feet
- Features: Cleared, Sloped
Details
- Additional structures: Gazebo
- Parcel number: M:24 L:170,3508905
- Zoning: R1
Construction
Type & style
- Home type: SingleFamily
- Architectural style: Cape
- Property subtype: Single Family Residence
Materials
- Foundation: Concrete Perimeter
- Roof: Shingle
Condition
- Year built: 1954
Utilities & green energy
- Sewer: Public Sewer
- Water: Public
- Utilities for property: for Electric Range
Community & HOA
Community
- Features: Shopping, Tennis Court(s), Park, Walk/Jog Trails, Laundromat, House of Worship, Public School, University
HOA
- Has HOA: No
Location
- Region: Dracut
Financial & listing details
- Price per square foot: $395/sqft
- Tax assessed value: $505,000
- Annual tax amount: $4,883
- Date on market: 9/8/2026
- Road surface type: Paved
Price history
| Date | Event | Price |
|---|---|---|
| 8/7/2026 | Sold | $620,000+3.4%$395/sqft |
Source: MLS PIN #73529904 Report a problem | ||
| 6/25/2026 | Pending sale | $599,900$383/sqft |
Source: MLS PIN #73529904 Report a problem | ||
| 6/24/2026 | Price change | $599,900-6.3%$383/sqft |
Source: MLS PIN #73529904 Report a problem | ||
| 6/4/2026 | Listed for sale | $639,900+166.6%$408/sqft |
Source: MLS PIN #73529904 Report a problem | ||
| 12/7/2015 | Sold | $240,000+12.1%$153/sqft |
Source: Public Record Report a problem | ||
| 8/21/2013 | Listing removed | $1,300$1/sqft |
Source: RE/MAX Prestige #71568987 Report a problem | ||
| 8/14/2013 | Listed for rent | $1,300$1/sqft |
Source: RE/MAX Prestige #71568987 Report a problem | ||
| 4/25/2013 | Listing removed | $214,000$136/sqft |
Source: RE/MAX Prestige #71494335 Report a problem | ||
| 4/11/2013 | Price change | $214,000-6.9%$136/sqft |
Source: RE/MAX Prestige #71494335 Report a problem | ||
| 3/16/2013 | Listed for sale | $229,900+1177.2%$147/sqft |
Source: RE/MAX Prestige #71494335 Report a problem | ||
| 12/30/2011 | Sold | $18,000$11/sqft |
Source: Public Record Report a problem | ||
Public tax history
| Year | Property taxes | Tax assessment |
|---|---|---|
| 2025 | $4,636 +3.9% | $458,100 +7.3% |
| 2024 | $4,463 +3.7% | $427,100 +14.9% |
| 2023 | $4,305 -2.2% | $371,800 +3.8% |
| 2022 | $4,402 +3.3% | $358,200 +9.3% |
| 2021 | $4,263 +3.2% | $327,700 +5.9% |
| 2020 | $4,129 +2.5% | $309,300 +5.6% |
| 2019 | $4,027 +9.3% | $292,900 +12.4% |
| 2017 | $3,683 +9.4% | $260,500 +14.8% |
| 2016 | $3,367 +2% | $226,900 +2.6% |
| 2015 | $3,301 +5.2% | $221,100 +2.1% |
| 2014 | $3,137 +6.8% | $216,500 +1.6% |
| 2013 | $2,937 -2.2% | $213,000 -8.3% |
| 2012 | $3,004 +8.5% | $232,300 +6.5% |
| 2011 | $2,768 -1.1% | $218,100 -7.9% |
| 2010 | $2,798 +6.4% | $236,900 -2.1% |
| 2009 | $2,629 -2.4% | $242,100 -5.2% |
| 2008 | $2,694 +4.2% | $255,400 -4.2% |
| 2007 | $2,585 | $266,500 |
Find assessor info on the county website
Neighborhood: 01826
Nearby homes
- $570,1003 bd2 ba1.4k sqft35 Charles St, Dracut, MA 01826Off Market

- $572,5004 bd1 ba1.1k sqft19 Charles St, Dracut, MA 01826Off Market
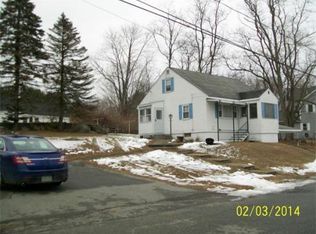
- $602,0003 bd2 ba1.8k sqft28 Charles St, Dracut, MA 01826Off Market
- $548,6003 bd1 ba1.3k sqft108 Long Pond Dr, Dracut, MA 01826Off Market
- $447,7001 bd1 ba864 sqft22 Charles St, Dracut, MA 01826Off Market
- $534,8002 bd1 ba1.5k sqft92 Long Pond Dr, Dracut, MA 01826Off Market
- $489,0003 bd1 ba1k sqft40 Charles St, Dracut, MA 01826Sold
- $470,6002 bd1 ba864 sqft14 Charles St, Dracut, MA 01826Off Market
Nearby schools
GreatSchools rating
- 5/10Brookside Elementary SchoolGrades: PK-5Distance: 1.3 mi
- 6/10Justus C. Richardson Middle SchoolGrades: 6-8Distance: 1.2 mi
- 4/10Dracut Senior High SchoolGrades: 9-12Distance: 1.4 mi
Schools provided by the listing agent
- Elementary: Brookside Elementary
- Middle: Richardson Middle
- High: Dracut High School
Source: MLS PIN. This data may not be complete. We recommend contacting the local school district to confirm school assignments for this home.
Get a cash offer in 3 minutes
Find out how much your home could sell for in as little as 3 minutes with a no-obligation cash offer.
Estimated market value
$603,100
Get a cash offer in 3 minutes
Find out how much your home could sell for in as little as 3 minutes with a no-obligation cash offer.
Estimated market value
$603,100
- Massachusetts
- Middlesex County
- Dracut
- 01826
- 25 Charles St
