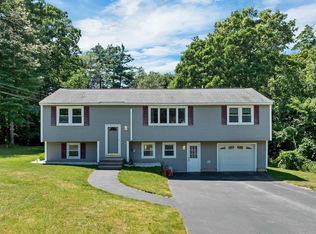
THE PROPERTY IS NOW UNDER AGREEMENT. ALL FURTHER SHOWINGS AND OPEN HOUSES ARE NOW CANCELLED ! Move in ready 2 bed, 3 full bath Colonial situated on a beautiful 1.3 acre lot awaits its new owner! 1st floor offers a new updated open concept gourmet eat in kitchen with quartz counter top, new appliances & a big open walk in Butlers pantry with more cabinets double oven and granite top leading to a mostly insulated 14’x13’ 3 season sunroom that could easily be a year round room! The dining area is open to the kitchen and a front to back Living room with a thermostat controled gas Fireplace with absolutely beautiful custom build ceilings! Plus a main floor full bath! 2nd floor offers two big primary suites! One side has a huge bath with double sinks, ¾ beautifully tiled shower and jetted tub. The other side has a huge walk-in closet and separate full bath! The partially finished Lower level has gas heat and plenty of storage area Plus a finished room which was used as a bedroom but could also be an office with possible potential for a family / bonus room! Wain scot, chair rails, crown molding, real hardwood floors, Attic storage, irrigation system, generator ready, partially fenced in 1.3 acre lot, plenty of off street parking & just 3 minutes to Rte 93 for easy commuting! Come see for yourself this property has it all!
Pending
Listed by: Re/Max Innovative Properties - Windham • David Nicholaou • Contact: dnicholaou@comcast.net
$595,000
25 Charleston Avenue, Londonderry, NH 03053-3533
2beds
1,926sqft
:
Get pre-qualified$3,964/mo
Single Family Residence
Built in 1984
1.3 Acres Lot
$616,000 Zestimate®
$309/sqft
$-- HOA
What's special
Two big primary suitesReal hardwood floorsDouble ovenIrrigation systemPlenty of storage areaHuge walk-in closetJetted tub
- 10 days |
- 2,076 |
- 128 |
Zillow last checked:
Listing updated:
Listed by:
David Nicholaou,
Re/Max Innovative Properties - Windham dnicholaou@comcast.net
Source: PrimeMLS,MLS#: 5099743
Facts & features
Interior
Bedrooms & bathrooms
- Bedrooms: 2
- Bathrooms: 3
- Full bathrooms: 2
- 3/4 bathrooms: 1
Heating
- Electric
Cooling
- Wall Unit(s)
Appliances
- Included: Gas Cooktop, Dishwasher, Dryer, Microwave, Double Oven, Wall Oven, Refrigerator, Washer, Domestic Water Heater, Electric Water Heater
- Laundry: Laundry Hook-ups, In Basement
Features
- Ceiling Fan(s), Dining Area, Kitchen/Dining, Kitchen/Living, Living/Dining, Indoor Storage, Walk-In Closet(s), Walk-in Pantry
- Flooring: Carpet, Ceramic Tile, Hardwood, Tile, Wood
- Basement: Concrete,Concrete Floor,Full,Partially Finished,Interior Stairs,Storage Space,Unfinished,Interior Access,Exterior Entry,Basement Stairs,Interior Entry
- Attic: Pull Down Stairs
- Has fireplace: Yes
- Fireplace features: Gas
Interior area
- Total structure area: 2,590
- Total interior livable area: 1,926 sqft
- Finished area above ground: 1,776
- Finished area below ground: 150
Property
Parking
- Parking features: Paved
Accessibility
- Accessibility features: 1st Floor Full Bathroom, Access to Parking, Bathroom w/Step-in Shower, Bathroom w/Tub, Low Pile Carpet, Paved Parking
Features
- Levels: Two
- Stories: 2
- Patio & porch: Covered Porch, Enclosed Porch, Screened Porch
- Exterior features: Shed, Storage
- Has spa: Yes
- Spa features: Bath
- Fencing: Dog Fence,Partial
Lot
- Size: 1.3 Acres
- Features: Interior Lot, Level
Details
- Parcel number: LONDM007L10313
- Zoning description: AR-1
- Other equipment: Sprinkler System
Construction
Type & style
- Home type: SingleFamily
- Architectural style: Colonial
- Property subtype: Single Family Residence
Materials
- Wood Exterior, Wood Siding
- Foundation: Concrete
- Roof: Architectural Shingle,Asphalt Shingle
Condition
- New construction: No
- Year built: 1984
Utilities & green energy
- Electric: 100 Amp Service, 200+ Amp Service, Circuit Breakers
- Sewer: Leach Field, Private Sewer, Septic Tank
- Utilities for property: Cable, Cable Available, Propane
Community & HOA
Community
- Security: Carbon Monoxide Detector(s), Smoke Detector(s)
Location
- Region: Londonderry
Financial & listing details
- Price per square foot: $309/sqft
- Tax assessed value: $451,700
- Annual tax amount: $7,562
- Date on market: 7/14/2026
- Road surface type: Paved
Estimated market value
$616,000
$585,000 - $647,000
$3,579/mo
Price history
| Date | Event | Price |
|---|---|---|
| 7/16/2026 | Pending sale | $595,000$309/sqft |
Source:  PrimeMLS #5099743 Report a problem PrimeMLS #5099743 Report a problem | ||
| 7/14/2026 | Listed for sale | $595,000$309/sqft |
Source: PrimeMLS #5099743 Report a problem | ||
Public tax history
| Year | Property taxes | Tax assessment |
|---|---|---|
| 2024 | $7,290 +3.1% | $451,700 |
| 2023 | $7,069 +7.5% | $451,700 +26.9% |
| 2022 | $6,577 -4.7% | $355,900 +3.8% |
| 2020 | $6,898 +3.7% | $343,000 |
| 2019 | $6,651 +10.1% | $343,000 +23.7% |
| 2018 | $6,043 +1.4% | $277,200 +0.5% |
| 2017 | $5,962 +0.5% | $275,900 |
| 2016 | $5,932 +2.3% | $275,900 |
| 2015 | $5,799 -0.3% | $275,900 |
| 2014 | $5,819 | $275,900 |
Find assessor info on the county website
Monthly payment
Est. payment
Payment breakdown
Explore the cost of this home by adjusting the details. Changes won't be saved.Climate risks
Neighborhood: 03053
Nearby schools
GreatSchools rating
- 8/10South Londonderry Elementary SchoolGrades: 1-5Distance: 1.7 mi
- 5/10Londonderry Middle SchoolGrades: 6-8Distance: 2.4 mi
- 8/10Londonderry Senior High SchoolGrades: 9-12Distance: 2.1 mi
- $551,5003 bd2 ba1.3k sqft23 Charleston Ave, Londonderry, NH 03053Off Market

- $626,7002 bd2 ba1.9k sqft27 Charleston Ave, Londonderry, NH 03053Off Market
- $567,3003 bd2 ba1.5k sqft29 Charleston Ave, Londonderry, NH 03053Off Market
- $593,4003 bd2 ba1.8k sqft31 Charleston Ave, Londonderry, NH 03053Off Market

- $642,9003 bd2 ba1.7k sqft18 Charleston Ave, Londonderry, NH 03053Off Market
- $639,5003 bd2 ba2k sqft33 Charleston Ave, Londonderry, NH 03053Off Market
- $585,2003 bd2 ba1.5k sqft35 Charleston Ave, Londonderry, NH 03053Off Market
- $662,9003 bd2 ba2.2k sqft20 Charleston Ave, Londonderry, NH 03053Off Market
A local agent can set up tours, give advice and negotiate with sellers.
A local lender can help you make sure your offer is ready when you are.
Similar homes
- $599,0003 bd2 ba1.9k sqft9 Bunker Hill Drive, Londonderry, NH 03053Active
 MLS ID #5100645, Austin Sickler. PrimeMLS
 - $649,9004 bd3 ba2.1k sqft27 Gilcreast Road, Londonderry, NH 03053Active
 MLS ID #5082916, Kristin Reyes. PrimeMLS
 - $659,5004 bd3 ba2.4k sqft12 Beech Hill Drive, Londonderry, NH 03053Active
 MLS ID #5100370, Kelly Arsenault. PrimeMLS
 - $--3 bd1 ba1k sqft3 Hidden Valley Rd, Windham, NH 03087AuctionAuction.com 2
- $499,9003 bd1 ba1.4k sqft14 Derryfield Road, Derry, NH 03038ActiveMLS ID #5101017, JoJo Koszalka. PrimeMLS
- $639,9003 bd3 ba1.6k sqftJuniper Ridge, Londonderry, NH 03053For SaleMLS ID #73551607, Susan Mesiti, Real Estate Results. MLS PIN
- $639,9003 bd3 ba1.6k sqftJuniper Ridge, Londonderry, NH 03053For SaleMLS ID #73551803, Susan Mesiti, Real Estate Results. MLS PIN
- $799,9994 bd3 ba2.8k sqft17 Windsor Boulevard, Londonderry, NH 03053ActiveMLS ID #5100294, Matthew Blair. PrimeMLS
- $649,9004 bd3 ba2.6k sqft8 Sullivan Road, Hudson, NH 03051ActiveMLS ID #5101317, Cheryl Kisiday. PrimeMLS
- $625,0004 bd2 ba2k sqft16 Brook Street, Derry, NH 03038ActiveMLS ID #5098407, Joe Murray. PrimeMLS
- $569,9003 bd1 ba2.6k sqft37 Hall Road, Londonderry, NH 03053ActiveMLS ID #5098057, Thomas Cafarella. PrimeMLS
- $674,9003 bd3 ba1.6k sqftJuniper Ridge, Londonderry, NH 03053For SaleMLS ID #73551766, Susan Mesiti, Real Estate Results. MLS PIN
- $525,0003 bd1 ba2k sqft25 Bedard Avenue, Derry, NH 03038ActiveMLS ID #5100957, Karen Rand. PrimeMLS
- $565,0003 bd2 ba2.3k sqft31 Chagnon Lane, Hudson, NH 03051ActiveMLS ID #5100197, Tyler Costa. PrimeMLS
- $650,0003 bd2 ba2.6k sqft29 Chase Brook Circle, Litchfield, NH 03052ActiveMLS ID #5101282, Amy Copeland-Potamis. PrimeMLS
- $599,9004 bd3 ba2k sqft41 Lund Drive, Hudson, NH 03051ActiveMLS ID #5099151, Mollie S Bazdanes. PrimeMLS
- $690,0003 bd2 ba2.3k sqft8 Raelynn Drive, Derry, NH 03038ActiveMLS ID #5100654, Ashley Gendreau. PrimeMLS
- $559,9003 bd4 ba2.3k sqftCentury Village, Londonderry, NH 03053ActiveMLS ID #5098383, Laura Gamache. PrimeMLS
- $650,0003 bd3 ba1.7k sqft57 Hardy Road, Londonderry, NH 03053ActiveMLS ID #5094835, Jim Harvey. PrimeMLS
- $585,0003 bd1 ba1.3k sqft65 Londonderry Road, Windham, NH 03087ActiveMLS ID #5098032, Marie Presti. PrimeMLS
