Skip main navigation
Sold for $582,000
  • $582,000

    25 Charter Oak Ct, Doylestown, PA 18901

    3beds
    2,036sqft
    Townhouse
    Built in 1998
    -- sqft lot
    $608,600 Zestimate®
    $286/sqft
    $3,129 Estimated rent

    Home value

    $608,600

    $566,000 - $657,000

    $3,129/mo

    Zestimate® history
    Loading
    Loading...

    Owner options

    List your home for rent

    $3,129/mo

    Rent Zestimate®

    Find your next renter with Zillow Rental Manager. Plus, with online applications, you can quickly screen prospective tenants – for free.

    Learn more

    $3,129/mo

    Rent Zestimate®

    Refinance and save

    $3,673/mo

    Est. payment

    Refinancing to a lower rate could help reduce your monthly payments and save thousands over the life of the loan.

    See today's rates

    $3,673/mo

    Est. payment

    Explore your selling options

    Work with a Zillow partner agent

    Leverage their expertise and Zillow's premium Showcase listings to get your home seen by more buyers.

    Get started

    List with your own agent

    Get your home in front of millions of buyers by listing it on Zillow.

    Learn how to do it

    Sell it yourself

    Take full control of how buyers see your home on Zillow by listing For Sale by Owner (FSBO).

    List your home

    What's special

    Gas fireplaceTwo-car garagePrivate deckFloor-to-ceiling windowsBody jetsRain showerheadNatural light

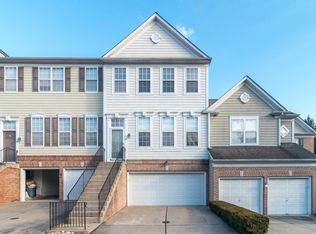
    STUNNING 3 Bedroom / 2.5 Bath Townhome in the sought-after community of Doylestown Station—designed for buyers who value both comfort and convenience! Fully updated in 2021, this home offers a turnkey lifestyle with upscale finishes and modern amenities throughout. This BRANDON Model boasts a spacious, sun-drenched Living Room with wide plank engineered hardwood floors, floor-to-ceiling windows, and new recessed lighting. The open-concept layout flows seamlessly into a Gourmet Kitchen with granite countertops, stainless steel appliances, a 5-Burner stainless range, and striking charcoal-and -white contrasting cabinetry---all anchored by a warm, inviting Family Room with a gas fireplace with a Palladian window above. A French door leads to your private deck complete with a retractable awning—ideal for morning coffee or entertaining guests. Upstairs, retreat to your serene Primary Suite, featuring a tray ceiling, a luxurious en suite bath with a spa-style walk-in shower with rain showerhead and body jets, double vanity, and a generous walk-in closet with natural light. Two additional good-sized bedrooms, a beautifully updated hall bath, and convenient second-floor laundry complete the upper level. The finished Lower Level offers more engineered hardwood flooring, sliders to the backyard, and a plumbed closet for a future powder room—perfect for a gym, studio, or entertainment space. A spacious two-car garage includes a dedicated storage area for trash cans and HVAC access. Recent upgrades include NEWER Roof (2020) and NEWER HVAC (2022). Custom Blinds Throughout. Enjoy easy living with exterior maintenance, lawn, snow and trash removal handled by the HOA. Stroll the scenic path to Central Park’s tennis courts, Kid's Castle playground, and Summer Concerts—or take a 5-minute drive into Historic Doylestown Borough for fine dining, boutiques, and cultural experiences. With easy access to major highways, this is the perfect blend of luxury, lifestyle, and location!

    Zillow last checked:

    Listing updated:

    Listed by:

    Meg Roth 215-348-8111,

    Class-Harlan Real Estate, LLC

    Bought with:

    Jayne Ortendahl, RS196801L

    RE/MAX Properties - Newtown

    Source: Bright MLS,MLS#: PABU2097980MLS Logo

    Facts & features

    Interior

    Bedrooms & bathrooms
    • Bedrooms: 3
    • Bathrooms: 3
    • Full bathrooms: 2
    • 1/2 bathrooms: 1
    • Main level bathrooms: 1
    Basement
    • Area: 0
    Heating
    • Forced Air, Natural Gas
    Cooling
    • Central Air, Natural Gas
    Appliances
    • Included: Microwave, Cooktop, Dishwasher, Oven/Range - Gas, Washer, Dryer, Gas Water Heater
    • Laundry: Upper Level
    Features
    • Bathroom - Walk-In Shower, Ceiling Fan(s), Crown Molding, Family Room Off Kitchen, Open Floorplan, Kitchen - Gourmet, Kitchen Island, Primary Bath(s), Recessed Lighting, Upgraded Countertops, Walk-In Closet(s)
    • Flooring: Engineered Wood, Ceramic Tile, Carpet
    • Doors: Sliding Glass
    • Windows: Double Hung, Palladian, Sliding
    • Basement: Full,Finished,Garage Access,Exterior Entry,Walk-Out Access,Windows
    • Number of fireplaces: 1
    • Fireplace features: Gas/Propane
    Interior area
    • Total structure area: 2,036
    • Total interior livable area: 2,036 sqft
    • Finished area above ground: 2,036
    • Finished area below ground: 0

    Property

    Parking
    • Total spaces: 2
    • Parking features: Garage Faces Front, Driveway, Attached
    • Attached garage spaces: 2
    • Has uncovered spaces: Yes
    Accessibility
    • Accessibility features: None
    Features
    • Levels: Three
    • Stories: 3
    • Patio & porch: Deck
    • Exterior features: Awning(s), Lighting, Sidewalks
    • Pool features: None
    Details
    • Additional structures: Above Grade, Below Grade
    • Parcel number: 09068001204
    • Zoning: R2
    • Special conditions: Standard

    Construction

    Type & style
    • Home type: Townhouse
    • Architectural style: Colonial
    • Property subtype: Townhouse
    Materials
    • Frame
    • Foundation: Concrete Perimeter
    • Roof: Architectural Shingle
    Condition
    • Excellent
    • New construction: No
    • Year built: 1998
    • Major remodel year: 2021
    Details
    • Builder model: Brandon
    • Builder name: PULTE

    Utilities & green energy

    • Sewer: Public Sewer
    • Water: Public

    Community & HOA

    Community
    • Condo and coop fee: $325 monthly
    • Subdivision: Doylestown Station
    HOA
    • Has HOA: No
    • Amenities included: Jogging Path
    • Services included: Common Area Maintenance, Maintenance Structure, Maintenance Grounds, Snow Removal, Trash
    • HOA name: First Service Residential--tyler Balliet
    Location
    • Region: Doylestown
    • Municipality: DOYLESTOWN TWP

    Financial & listing details

    • Price per square foot: $286/sqft
    • Tax assessed value: $40,200
    • Annual tax amount: $7,542
    • Date on market: 6/18/2025
    • Listing agreement: Exclusive Right To Sell
    • Inclusions: Refrigerator, Washer, Dryer In "as-is" Condition. Kitchen Table With 4 Chairs. Two Counter Stools.
    • Exclusions: Pool Table
    • Ownership: Condominium

    Price history

    DateEventPrice
    8/27/2025Sold$582,000-1.7%$286/sqft
    Source: Bright MLS #PABU2097980 Report a problem
    8/6/2025Pending sale$592,000$291/sqft
    Source: Bright MLS #PABU2097980 Report a problem
    7/24/2025Contingent$592,000$291/sqft
    Source: Bright MLS #PABU2097980 Report a problem
    6/18/2025Listed for sale$592,000+28.7%$291/sqft
    Source: Bright MLS #PABU2097980 Report a problem
    3/3/2023Listing removed--
    Source: Bright MLS #PABU519204 Report a problem
    3/18/2021Sold$460,000+2.2%$226/sqft
    Source: Public Record Report a problem
    1/26/2021Pending sale$450,000$221/sqft
    Source: Keller Williams Philadelphia Center City #PABU519204 Report a problem
    1/26/2021Contingent$450,000$221/sqft
    Source: Bright MLS #PABU519204 Report a problem
    1/22/2021Listed for sale$450,000+76.5%$221/sqft
    Source: Bright MLS #PABU519204 Report a problem
    10/9/2020Sold$255,000$125/sqft
    Source: Public Record Report a problem
    7/24/2020Sold$255,000+22%$125/sqft
    Source: Agent Provided Report a problem
    7/28/1998Sold$209,015$103/sqft
    Source: Public Record Report a problem

    Public tax history

    YearProperty taxesTax assessment
    2025$7,542 +2%$40,200
    2024$7,394 +9%$40,200
    2023$6,783 +1.1%$40,200
    2022$6,708 +2.1%$40,200
    2021$6,570 +0.5%$40,200
    2020$6,540 +1.4%$40,200
    2018$6,449 +1.4%$40,200
    2017$6,359 $40,200
    2016$6,359 $40,200
    2015-- $40,200
    2014-- $40,200
    2013-- $40,200
    2012-- $40,200
    2011-- $40,200
    2010-- $40,200
    2009-- $40,200
    2008-- $40,200
    2007-- $40,200
    2006-- $40,200
    2005-- $40,200 +300%
    2004-- $10,050
    2003-- $10,050
    2002-- $10,050
    2000-- $10,050
    Find assessor info on the county website

    Neighborhood: 18901

    Nearby schools

    GreatSchools rating
    Schools provided by the listing agent
    • Elementary: Kutz
    • Middle: Lenape
    • High: Central Bucks High School West
    • District: Central Bucks

    Source: Bright MLS. This data may not be complete. We recommend contacting the local school district to confirm school assignments for this home.

    Get a cash offer in 3 minutes
    Find out how much your home could sell for in as little as 3 minutes with a no-obligation cash offer.
    Estimated market value
    $608,600
    Get a cash offer in 3 minutes
    Find out how much your home could sell for in as little as 3 minutes with a no-obligation cash offer.
    Estimated market value
    $608,600