Skip main navigation
Off market
Street View
  • $1,154,800

    25 Cherry St, Glen Head, NY 11545

    4beds
    1,901sqft
    SingleFamily
    Built in 1954
    5,000 Square Feet Lot
    $1,154,800 Zestimate®
    $607/sqft
    $5,493 Estimated rent

    Home value

    $1,154,800

    $1.09M - $1.24M

    $5,493/mo

    Zestimate® history
    Loading
    Loading...

    Owner options

    List your home for rent

    $5,493/mo

    Rent Zestimate®

    Find your next renter with Zillow Rental Manager. Plus, with online applications, you can quickly screen prospective tenants – for free.

    Learn more

    $5,493/mo

    Rent Zestimate®

    Refinance and save

    $7,592/mo

    Est. payment

    Refinancing to a lower rate could help reduce your monthly payments and save thousands over the life of the loan.

    See today's rates

    $7,592/mo

    Est. payment

    Explore your selling options

    Work with a Zillow partner agent

    Leverage their expertise and Zillow's premium Showcase listings to get your home seen by more buyers.

    Get started

    List with your own agent

    Get your home in front of millions of buyers by listing it on Zillow.

    Learn how to do it

    Sell it yourself

    Take full control of how buyers see your home on Zillow by listing For Sale by Owner (FSBO).

    List your home

    What's special

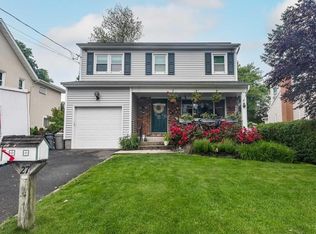
    This renovated 4 bedroom Cape has beautiful Craftsman-inspired style, featuring a charming front porch with stacked-stone columns and appealing off-center Andersen windows. Nestled mid-block on private level property, this home is close to the train, school and town. The impressive new eat-in kitchen with custom cabinetry, Travertine back splash and granite counters also features a center island, pantry closet and stainless appliances. With a long list of updates, gas heat, finished basement, ample walk-in closets, and a large great room with radiant heat, 2-story beamed ceiling, gas fireplace and French doors to the rear TimberTech deck, this home provides the perfect setting for easy living and great entertaining.  Part of award-winning North Shore School District.Special Features of 25 Cherry Lane:4 zone heat (main floor, 2 nd floor, family room, basement) gas hot water, gas dryer, gas stove, 1/ 2 CAC, 4 A/C Units, 3 ceiling fans, security system (disconnected), gas fireplace, one car garage, underground sprinkler system (front, back and side yard)Workshop in basementWorkshop table in garage, storage cabinets in garage, storage above garageShed for storage1990 2nd floor addition: 2 bed rooms, full bath and linen closet; family room, walk-in pantry, energy efficient  windows,  4 skylights1993 Fi nished 1/2 basement, 3 storage closets, carpeting, baseboard heat, renovated main floor bathroom with Italian marble surround shower/jacuzzi tub, lighting fixtures, Italian tile floor1997 New concrete driveway and back door brick porch2008 New Cesspool2008 New gutters (leaf guard) and leaders2008 Renovated upstairs adding dog house  dormers,  new roof  (30 yr architectural),  2  walk-in closets with baseboard heat, front porch (timber tech), backyard  deck  (timber tech),  backyard stamped concrete patio, Therma Tru doors front and back, Sliding French  Door  (family room),  Dining Room & Master BR windows (tilt-in energy efficient), laminate  flooring family room, radiant heat  (family room), window treatments open top and bottom in Dining Room, Master BR,, beams in ceiling with lighting, indoor flood lights ceiling, wall sconce, plenty of outlets and phone jacks2011- Renovated eat-in kitchen: Italian Ceramic Flooring, Travertine back-splash, granite counter tops, granite center island, GE Cafe Dual Stove (gas cook top, electric & convection oven), Broan Outside Venting Exhaust Fan, GE Monogram Built-in  Refrigerator/bottom freezer (counter depth), GE Monogram built-in Microwave Oven, Bosch Dishwasher (built-in cabinet door), Kitchen cabinet draws and doors soft-close, stainless Franke Farm House Sink, recessed lighting, under cabinet lighting with dimmers, plenty of outlets, built-in shelving walk-in pantry2013 New Gas Water Heater2015 Renovated upstairs bathroom with recessed lighting, recessed mirrored medicine cabinet, baseboard heat, tile floor (looks like wood), walk-in shower with rock style tile flooring, addition french drains in basement & backyard, waterproofed exterior wall driveway2015 New Maytag 10 yr warranty gas dryer and washerOutdoor outlets back yard patio & front porchOutdoor faucet back yard  deckOutdoor faucet front porch steps winterized (does not need shut-off in winter)Recessed lighting front porchOutdoor lighting back deck, chimney height outdoor flood light (provides excellent backyard lighting keeping bugs way above) , floodlight side door garage/shed, drive way flood light rear house, back porch lightBasement built-in wall stereo speakers, surround sound, plenty of outlets 

    This property is off market, which means it's not currently listed for sale or rent on Zillow. This may be different from what's available on other websites or public sources.

    Facts & features

    Interior

    Bedrooms & bathrooms
    • Bedrooms: 4
    • Bathrooms: 2
    • Full bathrooms: 2
    Heating
    • Other
    Cooling
    • Central
    Appliances
    • Included: Dryer, Refrigerator, Washer
    Features
    • Has fireplace: Yes
    Interior area
    • Total interior livable area: 1,901 sqft

    Property

    Parking
    • Total spaces: 1
    • Parking features: Garage
    Features
    • Exterior features: Other
    Lot
    • Size: 5,000 Square Feet
    Details
    • Parcel number: 20019000188

    Construction

    Type & style
    • Home type: SingleFamily
    Materials
    • Frame
    Condition
    • Year built: 1954

    Community & HOA

    Location
    • Region: Glen Head

    Financial & listing details

    • Price per square foot: $607/sqft
    • Tax assessed value: $604,000

    Price history

    DateEventPrice
    10/1/2021Listing removed--
    Source: OneKey® MLS as distributed by MLS GRID #3345910 Report a problem
    9/19/2021Listed for sale$859,000+22.7%$452/sqft
    Source: OneKey® MLS as distributed by MLS GRID #3345910 Report a problem
    10/18/2016Sold$700,000-4%$368/sqft
    Source: OneKey® MLS as distributed by MLS GRID #L2850249 Report a problem
    8/21/2016Pending sale$729,000$383/sqft
    Source: Laffey Fine Homes International #2850249 Report a problem
    5/5/2016Listed for sale$729,000$383/sqft
    Source: LAFFEY FINE HOMES INT'L #2850249 Report a problem

    Public tax history

    YearProperty taxesTax assessment
    2024-- $604 +1.2%
    2023-- $597 -4.6%
    2022-- $626
    2021$12,221 -4.5%--
    2020$12,799 +3.6%$980 -6.7%
    2019$12,351 $1,050 -11.9%
    2018$12,351 +3%$1,192
    2017$11,986 +9.3%$1,192
    2016$10,970 +187.1%$1,192
    2015$3,820 +11.3%$1,192
    2013$3,433 +6.6%$1,192
    2012$3,219 -42.5%$1,192 -3%
    2011$5,600 -0.4%$1,229 -8.1%
    2010$5,621 $1,338 -9.2%
    2009-- $1,474 +6%
    2008-- $1,391 +5.9%
    2006-- $1,313 -43.3%
    2005-- $2,314 -38.6%
    2004-- $3,770
    2003-- $3,770 -42.2%
    2002-- $6,520
    2001-- $6,520
    2000-- $6,520
    Find assessor info on the county website

    Neighborhood: 11545

    Nearby schools

    GreatSchools rating
    Get a cash offer in 3 minutes
    Find out how much your home could sell for in as little as 3 minutes with a no-obligation cash offer.
    Estimated market value
    $1,154,800
    Get a cash offer in 3 minutes
    Find out how much your home could sell for in as little as 3 minutes with a no-obligation cash offer.
    Estimated market value
    $1,154,800