Seller motivated, all offers considered. Tucked away at the end of a quiet street in the sought-after 55+ community of Foxcroft Estates, this well-maintained home is ready for its next chapter. The inviting floor plan offers generous living space, filled with natural light, and includes not one but two living areas—plus a versatile bonus area perfect for a home office, hobby space, or cozy reading spot. The oversized eat-in kitchen features newer stainless steel appliances, plenty of cabinet storage, and ample counter space. Home includes two full baths and a separate laundry room. You'll enjoy year-round comfort with efficient natural gas heat and central air conditioning. Constructed with durable vinyl siding and a long-lasting metal roof, the exterior is designed for minimal upkeep and maximum peace of mind. A large deck off the back overlooks a wooded area and provides a peaceful spot to enjoy the outdoors. Immaculate and move-in ready, this one is a must-see—and a quick closing is absolutely possible!
Closed
Listed by: REAL Broker NH, LLC • Shannon K Mounsey
Bought with: RE/MAX Synergy
$174,600
25 Cheryl Drive, Concord, NH 03303
2beds
1,294sqft
Manufactured Home
Built in 1986
-- sqft lot
$174,700 Zestimate®
$135/sqft
$2,372 Estimated rent
Home value
$174,700
$162,000 - $187,000
$2,372/mo
Zestimate® history
Owner options
List your home for rent
$2,372/mo
Rent Zestimate®
Find your next renter with Zillow Rental Manager. Plus, with online applications, you can quickly screen prospective tenants – for free.
$2,372/mo
Rent Zestimate®
Refinance and save
$1,245/mo
Est. payment
Refinancing to a lower rate could help reduce your monthly payments and save thousands over the life of the loan.
$1,245/mo
Est. payment
Explore your selling options
Work with a Zillow partner agent
Leverage their expertise and Zillow's premium Showcase listings to get your home seen by more buyers.
Get startedList with your own agent
Get your home in front of millions of buyers by listing it on Zillow.
Learn how to do itSell it yourself
Take full control of how buyers see your home on Zillow by listing For Sale by Owner (FSBO).
List your homeWhat's special
Inviting floor planQuiet streetCentral air conditioningEfficient natural gas heatNewer stainless steel appliancesFilled with natural lightSeparate laundry room
Zillow last checked:
Listing updated:
Listed by:
Shannon K Mounsey,
REAL Broker NH, LLC Phone:603-494-9999
Bought with:
Robert Marois
RE/MAX Synergy
Source: PrimeMLS,MLS#: 5073336
Facts & features
Interior
Bedrooms & bathrooms
- Bedrooms: 2
- Bathrooms: 2
- Full bathrooms: 2
Heating
- Natural Gas, Forced Air
Cooling
- Central Air
Features
- Kitchen/Dining, Primary BR w/ BA, Walk-in Pantry
- Has basement: No
Interior area
- Total structure area: 1,294
- Total interior livable area: 1,294 sqft
- Finished area above ground: 1,294
- Finished area below ground: 0
Property
Parking
- Parking features: Paved, Driveway
- Has uncovered spaces: Yes
Features
- Levels: One
- Stories: 1
- Exterior features: Deck
Lot
- Features: Neighborhood
Details
- Additional structures: Outbuilding
- Parcel number: CNCDM204ZB36L13
- Zoning description: RH
Construction
Type & style
- Home type: MobileManufactured
- Property subtype: Manufactured Home
Materials
- Vinyl Siding
- Foundation: Skirted
- Roof: Metal
Condition
- New construction: No
- Year built: 1986
Utilities & green energy
- Electric: Circuit Breakers
- Sewer: Public Sewer
- Utilities for property: Cable at Site, Underground Gas
Community & HOA
Community
- Senior community: Yes
HOA
- Services included: Plowing, Park Rent
- Additional fee info: Fee: $512
Location
- Region: Concord
Financial & listing details
- Price per square foot: $135/sqft
- Tax assessed value: $84,600
- Annual tax amount: $2,343
- Date on market: 1/7/2026
- Body type: Single Wide
Price history
| Date | Event | Price |
|---|---|---|
| 6/2/2026 | Sold | $174,600-5.6%$135/sqft |
Source:  PrimeMLS #5073336 Report a problem PrimeMLS #5073336 Report a problem | ||
| 4/14/2026 | Price change | $185,000-4.9%$143/sqft |
Source: PrimeMLS #5073336 Report a problem | ||
| 2/25/2026 | Price change | $194,500-2.3%$150/sqft |
Source: PrimeMLS #5073336 Report a problem | ||
| 1/20/2026 | Price change | $199,000-2.9%$154/sqft |
Source: PrimeMLS #5073336 Report a problem | ||
| 1/7/2026 | Listed for sale | $205,000$158/sqft |
Source: PrimeMLS #5073336 Report a problem | ||
| 12/3/2025 | Listing removed | $205,000$158/sqft |
Source: PrimeMLS #5044995 Report a problem | ||
| 10/15/2025 | Price change | $205,000-2.4%$158/sqft |
Source: PrimeMLS #5044995 Report a problem | ||
| 8/26/2025 | Price change | $210,000-2.3%$162/sqft |
Source: PrimeMLS #5044995 Report a problem | ||
| 6/5/2025 | Listed for sale | $215,000+2.4%$166/sqft |
Source: PrimeMLS #5044995 Report a problem | ||
| 5/31/2024 | Sold | $210,000+299.7%$162/sqft |
Source: PrimeMLS #4989754 Report a problem | ||
| 10/12/2017 | Sold | $52,533+327.1%$41/sqft |
Source: Public Record Report a problem | ||
| 7/25/2008 | Sold | $12,300$10/sqft |
Source: Public Record Report a problem | ||
Public tax history
| Year | Property taxes | Tax assessment |
|---|---|---|
| 2024 | $2,343 +0% | $84,600 -3% |
| 2023 | $2,342 +3.7% | $87,200 |
| 2022 | $2,258 +2.4% | $87,200 +5.8% |
| 2020 | $2,205 +29.5% | $82,400 +34.4% |
| 2019 | $1,703 +8.5% | $61,300 +10.1% |
| 2018 | $1,570 +18.6% | $55,700 +18.8% |
| 2017 | $1,324 +1.2% | $46,900 -0.8% |
| 2016 | $1,309 +30.8% | $47,300 +24.8% |
| 2015 | $1,001 -0.5% | $37,900 |
| 2014 | $1,005 -32.8% | $37,900 -48.1% |
| 2008 | $1,496 | $73,000 |
Find assessor info on the county website
Neighborhood: 03303
Nearby homes
- $233,8003 bd2 ba1.1k sqft27 Cheryl Dr, Concord, NH 03303Off Market
- $175,5004 bd1 ba1.1k sqft23 Cheryl Dr, Concord, NH 03303Off Market
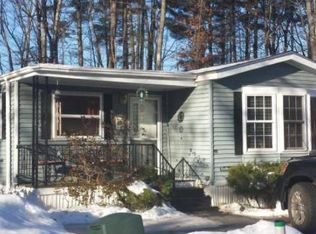
- $136,8002 bd1 ba924 sqft21 Cheryl Dr, Concord, NH 03303Off Market
- $220,5002 bd2 ba924 sqft24 Dawn Dr, Concord, NH 03303Off Market
- $281,7003 bd2 ba1.2k sqft13 Dawn Dr, Concord, NH 03303Off Market
- $470,0003 bd3 ba1.6k sqft25 Cabernet Dr #1, Concord, NH 03303Sold
- $164,7002 bd1 ba924 sqft22 Dawn Dr, Concord, NH 03303Off Market
- $129,2003 bd1 ba932 sqft19 Cheryl Dr, Concord, NH 03303Off Market
Nearby schools
GreatSchools rating
- 5/10Beaver Meadow SchoolGrades: PK-5Distance: 1.1 mi
- 6/10Rundlett Middle SchoolGrades: 6-8Distance: 5.4 mi
- 4/10Concord High SchoolGrades: 9-12Distance: 4.5 mi
Schools provided by the listing agent
- Elementary: Beaver Meadow Elementary Sch
- Middle: Rundlett Middle School
- High: Concord High School
- District: Concord School District SAU #8
Source: PrimeMLS. This data may not be complete. We recommend contacting the local school district to confirm school assignments for this home.
- New Hampshire
- Merrimack County
- Concord
- 03303
- 25 Cheryl Drive
Nearby cities
Nearby zip codes
Other Concord Topics
