Skip main navigation
Pending
  • $1,450,000

    25 Chestnut Hill, Roslyn, NY 11576

    3beds
    2,422sqft
    Loading
    Condominium, Residential
    Built in 1979
    -- sqft lot
    $-- Zestimate®
    $599/sqft
    $890/mo HOA

    What's special

    Oversized backyard patioSun-drenched elm ranch end-unitDramatic vaulted ceilings
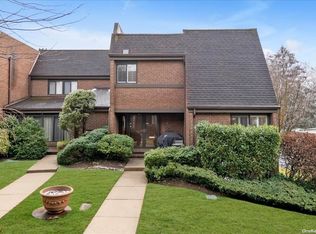
    Experience resort style living in the heart of North Hills. This stunning sun-drenched Elm Ranch End-Unit offers the perfect sanctuary for those who wish both privacy and elegance. From the dramatic vaulted ceilings and skylights to the cozy fireplace in the sunken living room, with sliders leading to an oversized backyard patio. Every inch of this home radiates warmth and sunlight. Updated eat-in-kitchen w/granite countertops and stainless appliances. Meticulously maintained home featuring 3 bedrooms and 3.5 baths. A first floor primary bedroom suite with full bath and lots of closets. Basement provides for additional storage. Attached two car oversized garage. Residents of Acorn Ponds enjoy a vibrant clubhouse community featuring indoor & outdoor pools, tennis and pickle ball courts, basketball courts, children's playground and fitness center.
    79 days
    |
    112
    |
    1
    |

    Zillow last checked:

    Listing updated:

    Listed by:

    Howard Hanna Coach 516-248-9494,

    Marie Grieco CBR 516-375-1778

    Source: OneKey® MLS as distributed by MLS GRID,MLS#: 987962MLS Logo

      Facts & features

      Interior

      Bedrooms & bathrooms
      • Bedrooms: 3
      • Bathrooms: 4
      • Full bathrooms: 3
      • 1/2 bathrooms: 1
      Heating
      • Electric, Forced Air
      Cooling
      • Central Air
      Appliances
      • Included: Cooktop, Dishwasher, Dryer, Electric Oven, Electric Water Heater, Exhaust Fan, Microwave, Refrigerator, Stainless Steel Appliance(s), Washer
      • Laundry: In Kitchen
      Features
      • First Floor Bedroom, First Floor Full Bath, Crown Molding, Eat-in Kitchen, Entrance Foyer, Granite Counters, High Ceilings, His and Hers Closets, Kitchen Island, Open Floorplan, Primary Bathroom, Walk Through Kitchen, Walk-In Closet(s)
      • Flooring: Hardwood
      • Basement: Partial
      • Attic: Partial
      • Number of fireplaces: 1
      • Fireplace features: Wood Burning
      • Common walls with other units/homes: End Unit
      Interior area
      • Total structure area: 2,422
      • Total interior livable area: 2,422 sqft

      Property

      Parking
      • Total spaces: 2
      • Parking features: Attached, Garage, Garage Door Opener, On Street
      • Garage spaces: 2
      • Has uncovered spaces: Yes
      Features
      • Patio & porch: Patio
      • Pool features: Indoor, Outdoor Pool
      Lot
      • Features: Garden, Landscaped
      Details
      • Parcel number: 2822298A81834124
      • Special conditions: None

      Construction

      Type & style
      • Home type: Condo
      • Architectural style: Garden
      • Property subtype: Condominium, Residential
      • Attached to another structure: Yes
      Materials
      • Brick
      Condition
      • Year built: 1979

      Utilities & green energy

      • Sewer: Public Sewer
      • Water: Public
      • Utilities for property: Electricity Connected

      Community & HOA

      HOA
      • Has HOA: Yes
      • Amenities included: Basketball Court, Clubhouse, Fitness Center, Landscaping, Maintenance Grounds, Playground, Pool, Snow Removal, Tennis Court(s)
      • Services included: Common Area Maintenance, Maintenance Structure, Maintenance Grounds, Pool Service, Snow Removal, Trash
      • HOA fee: $890 monthly
      Location
      • Region: Roslyn

      Financial & listing details

      • Price per square foot: $599/sqft
      • Tax assessed value: $756,000
      • Annual tax amount: $15,133
      • Date on market: 4/23/2026
      • Cumulative days on market: 78 days
      • Listing agreement: Exclusive Right To Sell
      • Electric utility on property: Yes

        Estimated market value

        Not available

        Estimated sales range

        Not available

        Not available

        Price history

        DateEventPrice
        6/5/2026Pending sale$1,450,000$599/sqft
        Source: OneKey® MLS as distributed by MLS GRID #987962 Report a problem
        4/23/2026Listed for sale$1,450,000+101.4%$599/sqft
        Source: OneKey® MLS as distributed by MLS GRID #987962 Report a problem
        6/14/2002Sold$720,000$297/sqft
        Source: Public Record Report a problem

        Public tax history

        YearProperty taxesTax assessment
        2024-- $756 -10%
        2023-- $840 -4.3%
        2022-- $878
        2021-- --
        2020$16,326 -9.6%$1,320 -18.7%
        2019$18,060 $1,623
        2018$18,060 +3%$1,623
        2017$17,527 +3.2%$1,623
        2016$16,982 +288.7%$1,623
        2015$4,369 +5.5%$1,623
        2013$4,141 +4.3%$1,623
        2012$3,969 -60.5%$1,623 -4.8%
        2011$10,049 +3.2%$1,705 -2.8%
        2010$9,741 $1,755 -22%
        2009-- $2,249 +2.4%
        2008-- $2,197
        2006-- $2,197 -45.4%
        2005-- $4,026 -37.5%
        2004-- $6,440
        2003-- $6,440
        Find assessor info on the county website

        Monthly payment

        Estimated monthly payment$1,822
        All calculations are estimates and provided by Zillow, Inc. for informational purposes only. Actual amounts may vary.
        HOA fees may include property taxes on listings classified as Co-Ops. Contact the listing agent and/or owner for fee details.
        Mortgage interest rates are dependent on a number of factors, including credit score, down payment, and repayment length. Interest rate data provided by Zillow Group Marketplace, Inc. as of 1/1/1970 from various mortgage lenders with which we have lead or other similar arrangements; the Estimated Payment is an average of those rates.
        See how much you could borrow to make a competitive offer.

        Climate risks

        Neighborhood: 11576

        Getting around

        9 / 100
        Car-Dependent
        28 / 100
        Somewhat Bikeable

        Nearby schools

        GreatSchools rating
        Schools provided by the listing agent
        • Elementary: Searingtown School
        • Middle: Herricks Middle School
        • High: Herricks High School

        Source: OneKey® MLS as distributed by MLS GRID. This data may not be complete. We recommend contacting the local school district to confirm school assignments for this home.

        A local agent can set up tours, give advice and negotiate with sellers.

        Browse local experts

        Similar homes