Skip main navigation
Off market
  • $353,600

    25 Cheswood Manor Dr, Spring, TX 77382

    3beds
    2baths
    1,841sqft
    Townhouse
    Built in 2011
    3,341 Square Feet Lot
    $353,600 Zestimate®
    $192/sqft
    $2,414 Estimated rent

    Home value

    $353,600

    $329,000 - $382,000

    $2,414/mo

    Zestimate® history
    Loading
    Loading...

    Owner options

    List your home for rent

    $2,414/mo

    Rent Zestimate®

    Find your next renter with Zillow Rental Manager. Plus, with online applications, you can quickly screen prospective tenants – for free.

    Learn more

    $2,414/mo

    Rent Zestimate®

    Refinance and save

    $2,378/mo

    Est. payment

    Refinancing to a lower rate could help reduce your monthly payments and save thousands over the life of the loan.

    See today's rates

    $2,378/mo

    Est. payment

    Explore your selling options

    Work with a Zillow partner agent

    Leverage their expertise and Zillow's premium Showcase listings to get your home seen by more buyers.

    Get started

    List with your own agent

    Get your home in front of millions of buyers by listing it on Zillow.

    Learn how to do it

    Sell it yourself

    Take full control of how buyers see your home on Zillow by listing For Sale by Owner (FSBO).

    List your home

    What's special

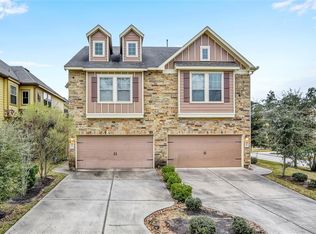
    Beautiful and great location! Town home in a corner lot, walking distance to schools, YMCA, library, park and ride, shopping center and more. Stainless steel appliances, granite counter tops, island kitchen, flex room up stairs. Refrigerator, washer and dryer. Clean and ready to move in!

    This property is off market, which means it's not currently listed for sale or rent on Zillow. This may be different from what's available on other websites or public sources.

    Facts & features

    Interior

    Bedrooms & bathrooms
    • Bedrooms: 3
    • Bathrooms: 2.5
    Heating
    • Other, Gas
    Cooling
    • Central
    Appliances
    • Included: Dryer, Refrigerator
    Features
    • Flooring: Tile
    Interior area
    • Total interior livable area: 1,841 sqft

    Property

    Parking
    • Parking features: Garage - Attached
    Features
    • Exterior features: Wood
    Lot
    • Size: 3,341 sqft
    Details
    • Parcel number: 93920003800

    Construction

    Type & style
    • Home type: Townhouse
    Materials
    • Frame
    • Foundation: Slab
    • Roof: Composition
    Condition
    • Year built: 2011

    Community & neighborhood

    Location
    • Region: Spring

    Other

    Other facts
    • 1st Bedroom Dimension \ 16x13
    • 2nd Bedroom Dimension \ 12x10
    • 3rd Bedroom Dimension \ 11X11
    • Appliances \ Washer Included
    • Are Pets Allowed \ Case By Case Basis
    • Bedroom Description \ All Bedrooms Up
    • Breakfast Room Dimensions \ 11X11
    • Den Dimensions \ 22X14
    • Disclosures \ No Disclosures
    • Energy Features \ Digital Program Thermostat
    • Energy Features \ Energy Star Appliances
    • Energy Features \ Insulated Doors
    • Energy Features \ Insulated\Low-E windows
    • Energy Features \ Radiant Attic Barrier
    • Exterior Description \ Fully Fenced
    • Gameroom Dimensions \ 13x12
    • Gameroom Up
    • Geo Market Area \ The Woodlands
    • Green\Energy Certifications \ Energy Star Qualified Home
    • Legal Description \ BLOCK 2
    • Legal Description \ LOT 6
    • Legal Description \ VOSR Cheswood Manor
    • Legal Subdivision \ WOODLANDS VILLAGE STERLING RIDGE
    • List Type \ Exclusive Right to Sell\Lease
    • Lot Description \ Corner
    • Master Bath Description \ Master Bath + Separate Shower
    • Master Bath Description \ Master With Tub
    • Number Of Unit Stories \ 2
    • Prop Type \ Rental
    • Range Type \ Freestanding Range
    • Recreational Facilities Fees \ Tenant Pays
    • Rental Terms \ Long Term
    • Rental Terms \ One Year
    • Rental Terms \ Six Months
    • Rental Type \ Town House
    • Section Number \ 0
    • SqFt Source \ Builder
    • Status \ Active
    • Utilities \ None Provided
    • Utility Room Description \ Utility Rm in House
    • Water Sewer Description \ Water District
    • Year Built Source \ Builder

    Price history

    DateEventPrice
    11/22/2015Listing removed$2,000$1/sqft
    Source: Uptown Real Estate Group, Inc. #98491610 Report a problem
    9/22/2015Listed for rent$2,000$1/sqft
    Source: Uptown Real Estate Group, Inc. #98491610 Report a problem

    Public tax history

    YearProperty taxesTax assessment
    2025$5,418 -7.4%$328,100 -7.1%
    2024$5,854 -2.2%$353,202 -2%
    2023$5,987 $360,580 +26.6%
    2022-- $284,920 +14.9%
    2021$4,890 +0.6%$247,970 +3.7%
    2020$4,862 +0.5%$239,100 +2.3%
    2019$4,836 -12.1%$233,830
    2018$5,505 -0.4%$233,830
    2017$5,526 0%$233,830
    2016$5,527 +10%$233,830 -4.6%
    2015$5,026 $245,160 +17.9%
    2014$5,026 $207,920 +3.4%
    2013-- $201,040 +12.1%
    2012-- $179,380

    Find assessor info on the county website

    Neighborhood: Sterling Ridge

    Nearby schools

    GreatSchools rating
    Get a cash offer in 3 minutes
    Find out how much your home could sell for in as little as 3 minutes with a no-obligation cash offer.
    Estimated market value
    $353,600
    Get a cash offer in 3 minutes
    Find out how much your home could sell for in as little as 3 minutes with a no-obligation cash offer.
    Estimated market value
    $353,600